Planning Your Custom Kitchen: The 5 Key Steps With a Cabinetmaker
Planning a custom kitchen well starts long before the first workshop visit. The homeowner who arrives with clear needs, a considered budget, and rough measurements gets a sharper project, faster. The difference comes down to the work done upfront, by you.
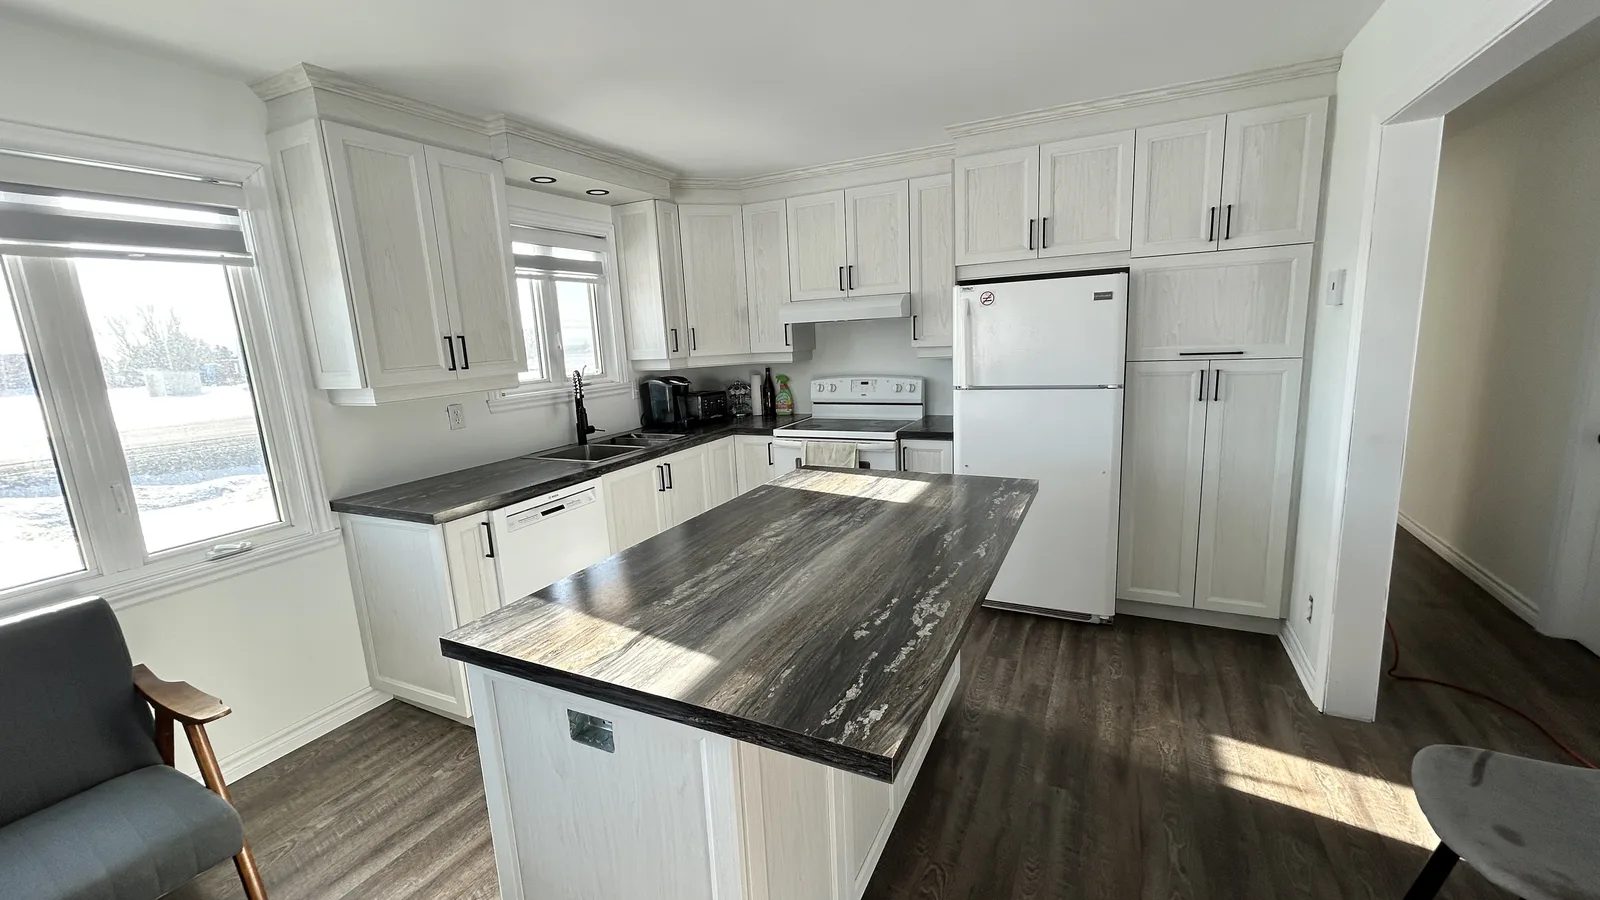
A custom kitchen is decided well before the first workshop visit. The homeowner who arrives prepared gets a sharper, faster project. The one who arrives without preparation racks up back-and-forth and often ends up cutting what mattered most. That difference is not about the cabinetmaker's skill. It comes down to the work done upfront, by you.
This post walks through the five steps of that preparation. They do not cover the building, which belongs to the workshop. They cover your decisions: understanding how you use your kitchen, framing a budget, choosing a finish, thinking through the layout, then preparing for the meeting. Once these five steps are behind you, you will be ready to contact a workshop and talk specifics.
Planning Your Custom Kitchen: How Do You Actually Use Yours?
Before you think about cabinets, look at your habits. Who cooks, and how often? Do you entertain regularly, or does the kitchen mostly serve family meals? Do you store a lot of small appliances, dishes, pantry goods? The answers shape the number of cabinet boxes, the depth of the drawers, and the space set aside for appliances.
Note your current frustrations too. The dead corner you cannot reach, the doors that knock into each other, the missing counter space near the stove: these point to what needs fixing. A custom kitchen solves specific problems. The sooner you name them, the more directly the design answers them.
- Which storage do you lack today, and which sits empty?
- Which everyday tasks does the current layout get in the way of?
- How many people cook at the same time, and when?
Budgeting for a Custom Kitchen: How Do You Stay Realistic?
A kitchen budget is not just a number. It depends on concrete choices, and those choices are open to discussion. Rather than aiming for an arbitrary figure, understand what drives the cost. You can then adjust the variables without sacrificing what matters.
The free quote exists for this reason. After an in-home visit to take measurements, you receive a figure based on your actual project, with no obligation. It gives you a cost drawn from your dimensions, your finishes, and your hardware, not from a theoretical average.
- The material: a solid hardwood such as American walnut costs more than a thermoplastic panel.
- The dimensions and number of cabinet boxes: a large kitchen takes more material and more hours.
- The hardware: soft-close hinges, full-extension slides, corner mechanisms.
- The complexity and layout: an island, custom heights, or specialized storage add to the work.
Which Finish Should You Choose for the Climate and Your Use?
A finish is not only a question of looks. In the Gaspesie region, the coastal climate brings its own humidity cycles, and the material has to follow. Sealed solid wood and certain species handle these swings better than MDF substrates. This point deserves thought when you choose, especially for the most exposed fronts.
Three finishes are offered. A Shaker door in polyester or polymer gives a classic, crisp front that is easy to match. Thermoplastic, also called thermofoil, offers a smooth surface and a good durability-to-cost ratio. Solid wood, on request, lets the grain show: open-grain American walnut, maple, cherry, ash, or oak. For the detail on how each material behaves, see the materials page.
How Do You Think Through the Layout and Dimensions?
Layout decides daily comfort. The most familiar principle is still the work triangle: the distance between the sink, the stove, and the refrigerator. Too tight and you get in your own way. Too wide and you walk back and forth without end. An island can ease this triangle or overload it, depending on the circulation around it. Measure the clearances before you commit to it.
Heights matter as much as surfaces. A counter suited to your size spares your back. Reachable upper cabinets spare you the daily step stool. Storage is planned by zone: dishes near the dishwasher, pantry goods near the work surface. These choices are made better on paper than once the cabinet boxes are installed.
- The work triangle: sink, stove, and refrigerator at a reasonable distance.
- Circulation: enough clearance to open doors and drawers without bumping.
- Heights: counter, upper cabinets, and drawers suited to whoever uses them.
- Storage zones: group items where they are used.
How Do You Prepare for Your Meeting With the Cabinetmaker?
A productive meeting rests on what you bring. The more concrete your information, the further the discussion moves. The cabinetmaker can then ask the right questions, suggest directions, and give an accurate figure. Without something to start from, the meeting stays theoretical and the project is slow to take shape.
Gather your materials ahead of time. Rough measurements of the room give a starting point. Inspiration photos show the style you want better than words. A list of priorities separates the essential from the desirable. A budget idea, even a broad one, guides the suggestions from the first exchange. You do not need drawn plans: that is the workshop's job.
- ›Rough measurements of the kitchen.
- ›Inspiration photos and, if possible, photos of the current kitchen.
- ›A list of priorities, from non-negotiable to optional.
- ›A timeline, with your date constraints.
- ›A budget idea, even as a personal range.
What Comes Next: From Consultation to Installation
Once these five steps are done, the rest belongs to the workshop. Multidecor designs, builds, and installs custom kitchens from its Saint-Simeon-de-Bonaventure workshop, founded in 1994. It installs across the Baie-des-Chaleurs and, by request, elsewhere in the Gaspesie region. The 4x8 CNC cut handles the precision of the cabinet boxes, the hand finishing tends to the detail, all under one roof.
The quote is free and without obligation, prepared after an in-home visit to take measurements. You receive a reply within five to seven business days of the visit. To understand how the rest unfolds, step by step, see our process on the custom kitchen cabinets page. To get your project started, reach us at 418-534-4167 or through the contact form.
Frequently asked questions
Where do you start when planning a custom kitchen?
Start by observing how you use your current kitchen. Note the frustrations, the storage you lack, and the tasks the layout gets in the way of. These observations guide every decision that follows, from budget to finish.
How long should you allow to plan a custom kitchen?
Preparation on the client side takes a few weeks, the time needed to clarify your needs, gather your inspirations, and frame a budget. A project thought through upfront avoids costly corrections later.
What questions should you ask a cabinetmaker?
Ask which finishes suit your climate and your use, what factors drive the cost, and how the measuring works. Ask too about the time between the visit and the quote. Concrete questions call for concrete answers.
How do you set a budget without knowing the prices?
Focus on the variables rather than a fixed amount: material, dimensions, hardware, and layout complexity. The free quote, prepared after the measurements are taken, then translates these choices into a real figure suited to your project.
Do you need plans before contacting a workshop?
No. Rough measurements and photos are enough to start the discussion. Design on plans is the workshop's role, after the in-home measuring. You arrive with your needs, not with technical drawings.
What is the difference between planning with a cabinetmaker and buying in a store?
A cabinetmaker designs to your exact dimensions, your use, and your region's climate. Buying in a store offers standard cabinet boxes to assemble. A custom kitchen adjusts to your space rather than the reverse, which counts in a room with unusual dimensions.