Custom Kitchen Island: The Dimensions That Decide Before the Style
An island gets designed with numbers before it gets designed with a look. Clearances, counter height, overhang, drawer depth: here is what decides whether a custom kitchen island works, before any material or colour choice.
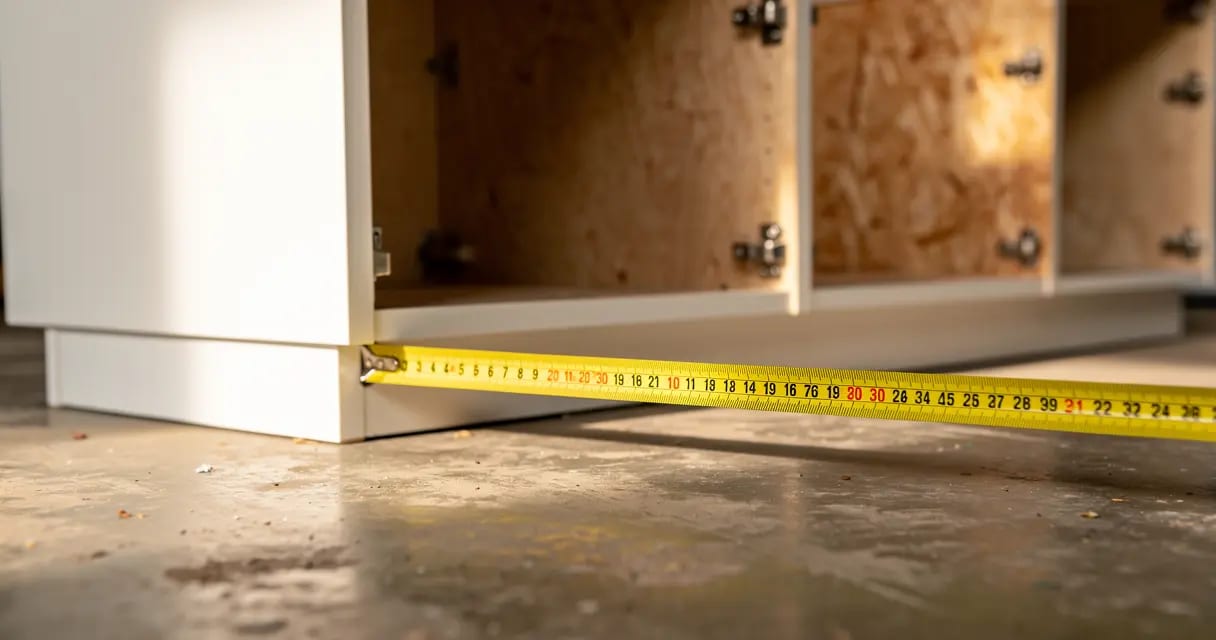
A kitchen island usually sells on a photo: a colour, a countertop, a pendant light. What decides whether that island actually works day to day does not show up in the photo. It comes down to numbers: how wide the aisle around it needs to be, how high the counter sits, how far the counter can extend without visible support, how deep a drawer actually opens. This guide names those dimensions, in millimetres, before it talks about material or colour. They get fixed at the planning stage, not at the finish-selection stage.
The clearances that make a kitchen livable: 900 mm, 1200 mm, and why
A clearance is not empty space on a plan. It is the distance needed to open a dishwasher door, bend down in front of an oven, or pass a second person without stepping back. The NKBA (National Kitchen and Bath Association) planning guidelines separate three situations, and they do not carry the same number.
- 900 mm (36 in): the minimum passage. This is a walking corridor, not a work zone. No one stands here to cook.
- 1050 mm (42 in): the work aisle for a single cook. This is the minimum between the island and the counter or appliance facing it, when one person works there and no door opens on the opposite side at the same time.
- 1200 mm (48 in): the work aisle for two cooks, or for an island with active seating. This is the number to hold to once a stool occupies one side, because a seated person reduces the clearance actually left for circulation.
The common mistake is drawing the island first and checking the clearance after. The clearance gets fixed first, because it sets the maximum width the island can occupy in the room. An island too wide for its kitchen does not get corrected after fabrication.
Counter Height Versus Bar Height: Decide Before You Draw
Two standard heights compete for an island, and they serve two different jobs.
- 915 mm (36 in): standard counter height, the same as the rest of the kitchen. A base cabinet box runs about 865 mm (34.5 in), and the countertop adds its own thickness. This is the height for working standing up: cutting, mixing, rolling dough.
- 1070 mm (42 in): bar height, built as a raised section on the island. This is a height for sitting and eating, not for working with a knife.
Each height sets its own overhang and its own seat height. At 915 mm, a 610 to 660 mm (24 to 26 in) stool leaves comfortable knee room under a 300 mm (12 in) overhang. At 1070 mm, a 710 to 760 mm (28 to 30 in) stool needs a 380 mm (15 in) overhang for the same reason: knees need the same clear depth regardless of the height they sit at.
This choice happens before the cabinet box is drawn, because it changes the side panel height, the drawer positions, and where the overhang starts.
The Overhang: What a Panel Holds Without Visible Support
The overhang is the part of the counter that extends past the cabinet with nothing under it. A panel does not float on its own: the section resting on the cabinet holds the section that extends out, the way a lever works. The longer the overhanging section, the more load lands on the fixed section.
The general rule, across materials: the overhang should not exceed a third of the counter's total depth. Past roughly 300 mm (12 in), most materials need a corbel or a steel bracket, regardless of thickness. Below that threshold, the material and its thickness decide the exact maximum, and that maximum varies a lot from one material to the next: the next section compares the three most common options on an island.
- Without enough support, the counter flexes under a point load, like someone leaning on the edge or sitting on it.
- A rigid material cracks before it visibly sags. The first sign is often a hairline crack at the anchor point, not a drooping edge.
- A visible bracket is not a compromise. Past the 300 mm threshold, it is part of the build, not a repair added afterward.
Storage in the Island: Deep Drawers, Open Back, Outlets
A standard base cabinet box runs 610 mm (24 in) deep. A drawer on full-extension slides uses most of that: between 530 and 560 mm (21 to 22 in) of usable depth once the front panel thickness and the required rear clearance are subtracted. The slides themselves carry a typical load of 34 to 45 kg (75 to 100 lb) per pair, which covers pots and dishware without extra reinforcement.
An island has no wall behind it. Unlike a cabinet against a wall, both its faces show, often on either side of a walkway or facing seating. Both faces get a full finish, not just the front. An open back, where the room allows it, turns that constraint into storage: shelving, a cookbook rack, a hamper, with no door at all.
The toe kick (the recess at the base, under your feet) typically runs 100 to 115 mm (4 to 4.5 in) high by 65 to 75 mm (2.5 to 3 in) deep, on both sides of the island when its full length is visible.
One more number usually decides the plan before storage does: the Canadian Electrical Code (Rule 26-722) requires at least one outlet on any fixed island countertop whose continuous surface reaches 600 mm by 300 mm. That threshold gets checked before the drawers are drawn, because the electrical box needs a place to sit somewhere in the cabinet.
Textured Melamine, Laminate, Quartz: What Takes Daily Wear on an Island
An island carries two distinct jobs, and two material families answer them. The body and doors take textured melamine. The countertop takes laminate or quartz, because that surface takes the knife, direct heat and moisture head-on.
| Property | Textured melamine | Laminate | Quartz |
|---|---|---|---|
| Typical thickness | 19 mm (body and doors) | 25 to 38 mm assembled on substrate | 20 mm or 30 mm (solid slab) |
| Recommended maximum overhang without support | N/A: not used as a countertop | About 300 mm (12 in) | 150 to 200 mm (20 mm); 250 to 300 mm (30 mm) |
| Direct heat resistance | N/A | Sensitive: trivet required | More resistant, a trivet is still recommended |
| Everyday upkeep | Uniform surface, wipes clean, resists light scratches | Smooth surface, visible seam at the edge | Non-porous, no sealant required |
Source: National Kitchen and Bath Association, planning guidelines
Textured melamine dresses the body and doors of an island with a uniform surface, resistant to light scratches and easy to maintain, in a range of colours and textures no wood species covers. Panels from Uniboard, Olon, Sublime Collection and AGT deliver that surface. Olon's Cashmere finish in particular holds a matte, soft-touch texture.
Melamine does not serve as an island countertop. That is not a quality limit, it is a use limit: a melamine panel is not built to take a knife or a hot pan set down directly on it. Laminate and quartz are built for that job, which is why they hold the work surface while melamine holds the body.
The choice between laminate and quartz comes down to the overhang you want, the direct heat resistance you need, and the daily upkeep you accept, not colour alone.
Let's talk about your island's dimensions
Write to us with your room's dimensions and the seating count you want. We answer with a plan that respects the clearances before we propose a material. Atelier Multidécor has built custom kitchen cabinetry in Saint-Siméon-de-Bonaventure, Gaspésie, since 1994: CNC 4x8 and hand finishing under one roof.
Frequently asked questions
What is the minimum clearance around a kitchen island?
900 mm (36 in) for a passage with no work zone, 1050 mm (42 in) for a single-cook work aisle, and 1200 mm (48 in) once a second cook or active seating occupies one side. These figures follow the NKBA planning guidelines.
Should an island be counter height or bar height?
915 mm (36 in) for standing work, the same height as the rest of the kitchen. 1070 mm (42 in) for a raised section built for seated meals. Both heights can coexist on the same island, each with its own overhang.
How far can an island countertop overhang without visible support?
Around 300 mm (12 in) for a 30 mm laminate or quartz top, less for a 20 mm quartz top (150 to 200 mm). Past roughly 300 mm, a corbel or steel bracket becomes necessary regardless of material.
Does a kitchen island need an electrical outlet?
The Canadian Electrical Code requires one once a fixed island countertop offers a continuous surface of 600 mm by 300 mm or more. That threshold gets checked before storage is drawn, to reserve room for the electrical box in the cabinet.
Can melamine be used as an island countertop?
No. Melamine dresses the body and doors of the island. The countertop is chosen in laminate or quartz, both built to take a knife, direct heat and moisture directly.