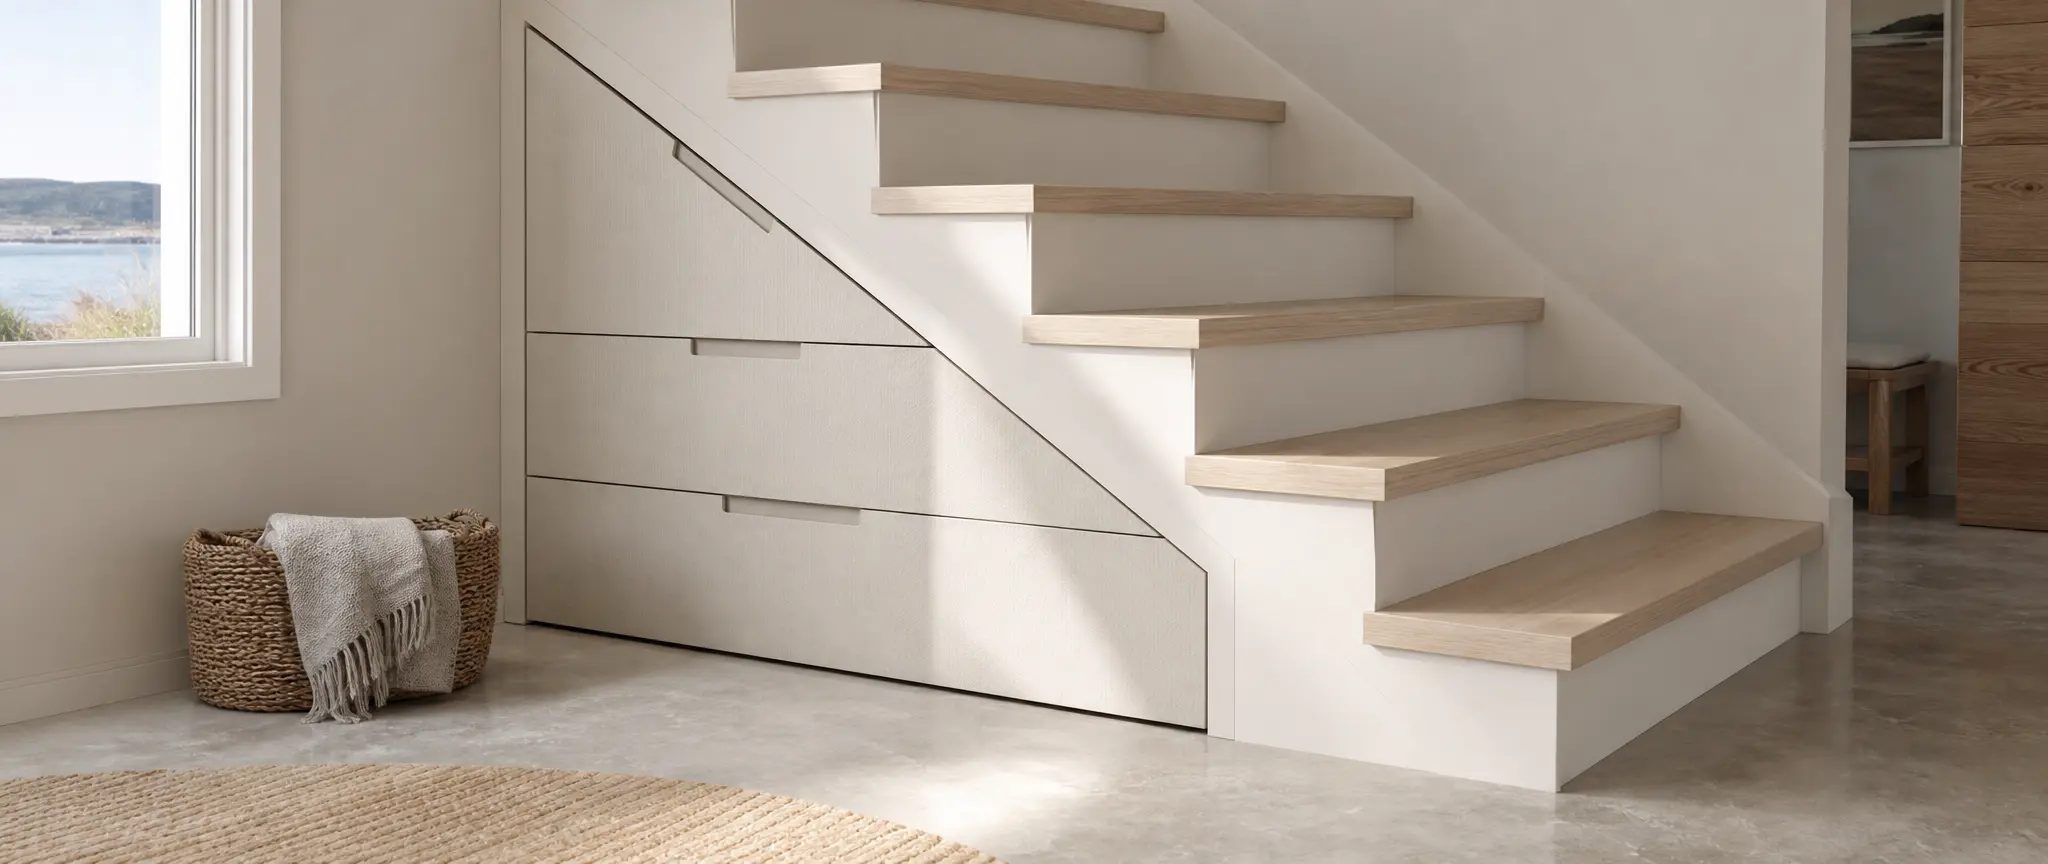
Custom under-stair storage: drawers, a closet, open shelves or a small desk
The space under a staircase has a shape that catalogue furniture does not follow. Custom storage is built to the exact angle of the slope, with drawers, doors and shelves cut for that one spot.
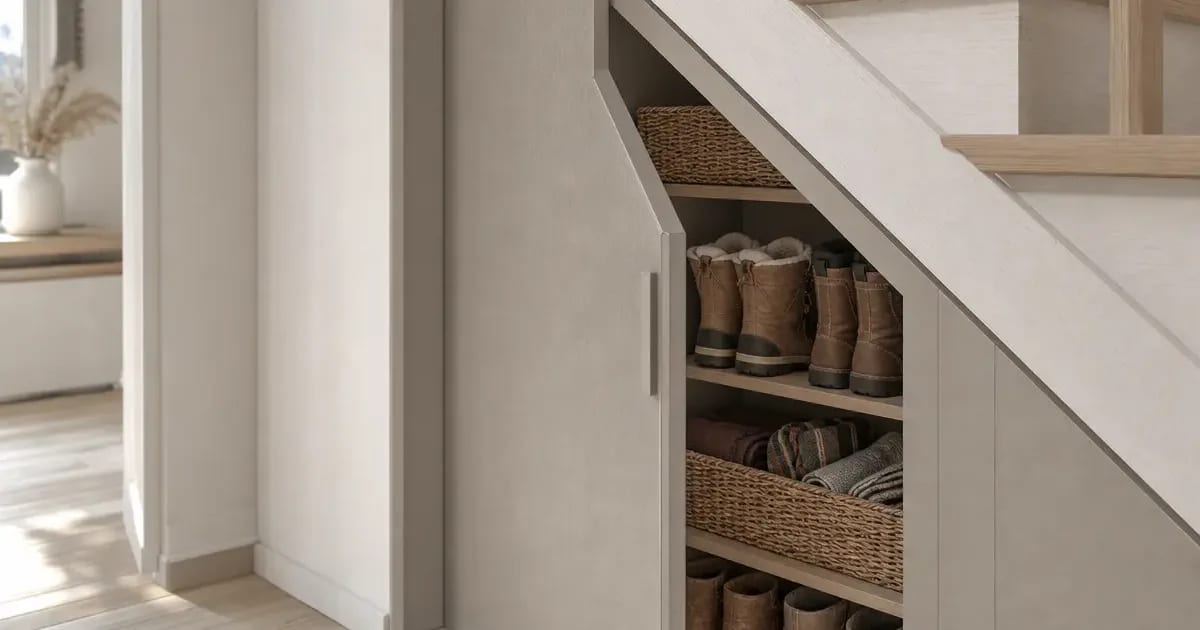
Custom under-stair storage is built to the exact angle of your stairs: sliding drawers, a closet with a door, open shelves or a small desk nook. Atelier Multidécor can make these built-ins to order, with cabinet boxes cut to the measurements taken from your staircase.
The right choice depends on three things: the clear height at the lowest point, the depth available, and what already runs through the wall or under the steps, such as the electrical panel, ducts or the water supply. This post covers each option, how to measure, and what to check before closing the space in. Whether it can be done, and when, is confirmed on the first call.
What kinds of storage can be built under a staircase?
A staircase leaves a triangle or trapezoid of space, tall at one end and low at the other. Each layout uses that volume differently. These are the five most common:
- Sliding drawers at stepped heights: each drawer front is cut to the slope, and the tallest ones sit where the space is most open.
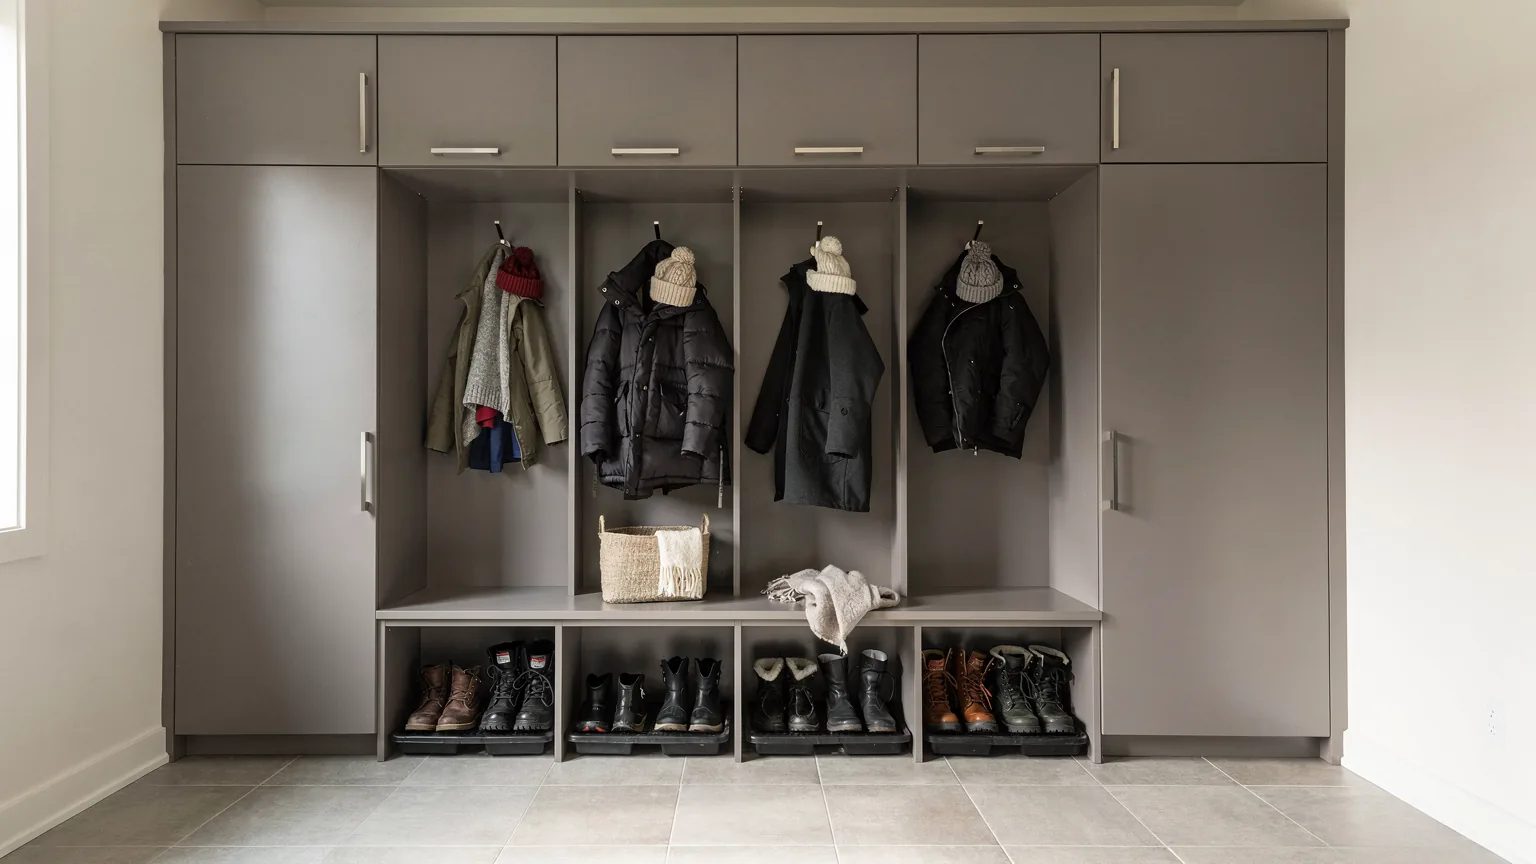
- An entry closet with a door, for coats, boots and cleaning gear, with a door whose top edge follows the slope.
- Open shelves cut to the angle, for books, baskets or decorative objects.
- A bench with storage or a small desk nook, where the clear height allows it.
- Shoe cubbies or a kitchen overflow pantry, reached through deep drawers or doors.
Common standards give reference points: a bench seat sits 17 to 19 in (43 to 48 cm) high, and a work surface about 30 in (76 cm). A custom build adjusts those numbers to your staircase, never the other way round.
| Option | Good for | Check before building |
|---|---|---|
| Sliding drawers | Linens, toys, tools, bags, entry accessories | Clear height at each drawer, depth to the back wall |
| Closet with a door | Coats, boots, vacuum, brooms | Clear height where the door swings, ventilation, access to utilities |
| Open shelves | Books, baskets, decorative objects | Usable depth of each shelf, lighting |
| Shoe cubbies | House or cottage entry | Boot height, foot traffic at the entry |
| Bench with storage | Entry, landing, reading nook | Seat height, headroom above |
| Desk nook | A small home workstation | Clear height on the tall side, outlets, lighting |
Every layout is made to order. Whether it can be done, and when, is confirmed on the first call.
How do you measure the space under a staircase?
A staircase almost never has two square walls or a perfectly even slope. These are the measurements to take before any design work. In the Baie-des-Chaleurs, the workshop can take them at your home:
- the stringer slope: the rise and horizontal run of several steps, measured in more than one place;
- the clear height under the stairs every 12 in (30 cm), from the highest point to the lowest;
- the depth between the back wall and the face of the stairs, at the top and at the bottom;
- the width between side walls, or between the wall and the open side if the staircase is open;
- how square the walls are and how level the floor is, checked with a 4 ft (120 cm) level.
These readings let us draw each drawer, shelf and door at its own angle. A 2D or 3D plan can be prepared on request, so you see the result before anything is built.
The workshop portfolio shows other custom built-ins and helps you picture finishes and proportions.
What should you check before closing in the space?
The area under a staircase often carries the most useful parts of a house. Before drawing a door or a drawer, find out what is already there:
- the electrical panel, which has to stay clear and reachable; the exact clearance is a question for your electrician and the code;
- the water supply, the shut-off valve and any plumbing cleanouts;
- ventilation ducts, wiring and junction boxes;
- a water heater, furnace or any fuel-burning appliance, which needs clearance and air.
A space that holds one of these calls for removable access panels and, depending on the case, ventilation openings. Moving a wire or a pipe stays the job of a licensed electrician or plumber, hired by you. The workshop designs around whatever stays in place.
Requirements for enclosed spaces under stairs can change. As of November 2026, check them with your municipality before you start, especially if the staircase serves as an exit.
Why build under-stair storage in a workshop?
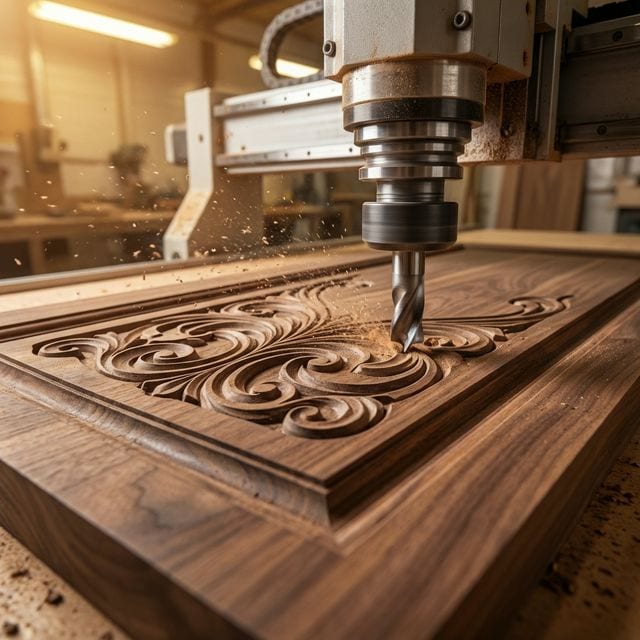
A catalogue cabinet is rectangular, and the space under a staircase is not. A standard unit leaves dead gaps or simply does not fit. In the workshop, each piece is CNC-cut to its own dimensions, and each drawer front is trimmed to the angle of the stringer.
- Melamine panels: a uniform, durable, easy-to-clean surface in a wide range of colours and textures.
- Drawers of varying depth, deeper on the tall side, so every inch earns its place.
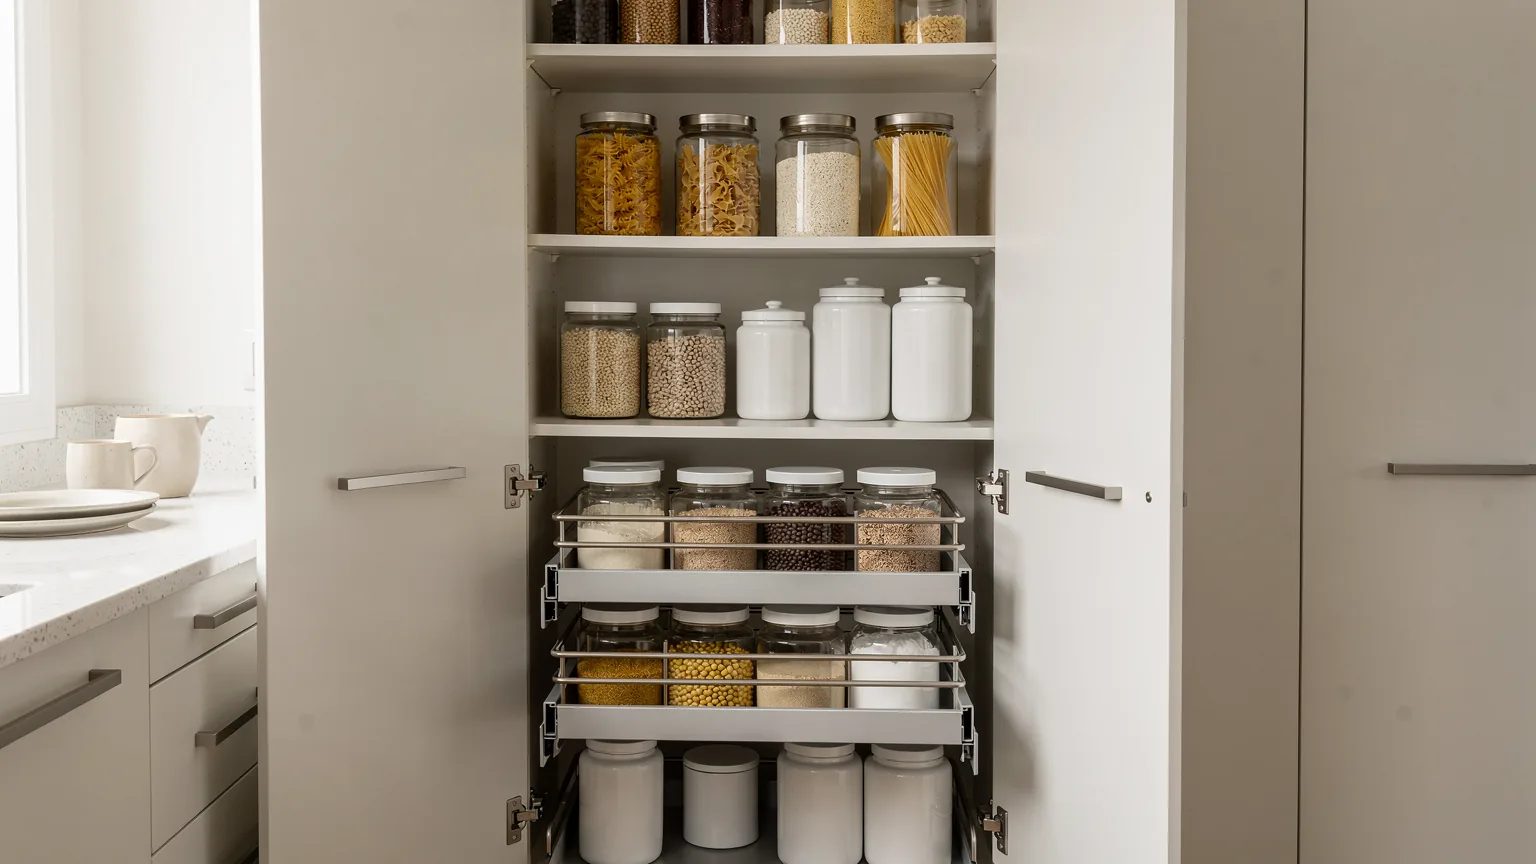
- Pull-out drawers along the lines of a custom pantry cabinet, so you reach the back without kneeling.
- Doors and fronts fitted to the exact angle, with an even gap along the whole slope.
The panels usually come from suppliers such as Uniboard, Olon (Cashmere collection), Sublime Collection and AGT. The finish is chosen to suit the colour of your treads and walls.
How do you order under-stair storage?
The process follows the same steps as any cabinetry project, only shorter:
- Call or write: describe the staircase, what you want to store and what runs under the steps.
- The workshop takes the measurements (Baie-des-Chaleurs) or receives yours and your photos, then confirms whether the project can be done.
- You receive a plan and a quote. Nothing starts before you approve it.
- The cabinet boxes are built at the workshop in Saint-Siméon-de-Bonaventure, then installed in the Baie-des-Chaleurs. Elsewhere in the Gaspé, installation or delivery is discussed on request, case by case.
A staircase is treated like any other cabinetry project: the workshop's services cover kitchens, vanities and built-ins, and under-stair storage is part of that when the space suits it.
The stair terms used here (stringer, tread, riser) follow the Wikipedia article on stairs.
Space under the stairs to put to work?
Describe the staircase and what you want to use it for. In business since 1994, the workshop tells you plainly what can be done, and when. Phone: 418-534-4167.
Frequently asked questions
What is the best under-stair storage for an entry?
A closet with a door or deep drawers are the most common choices at an entry. The closet hides coats and boots; drawers hold gloves, hats and accessories. On the first call, the workshop tells you what the clear height of your staircase allows.
Can you put a door on the space under the stairs?
Yes, but the door has to follow the slope, so its top edge is cut at an angle. It is made in the workshop to your measurements. If the space holds an electrical panel or a fuel-burning appliance, the door must leave access clear or allow for ventilation.
What happens to the electrical panel or water supply under the stairs?
They stay accessible. The workshop designs the storage around them, with a removable access panel where needed. Moving a wire or a pipe is a job for a licensed electrician or plumber, hired by you.
Can you build a desk nook under a staircase?
Sometimes. A workstation needs a surface at about 30 in (76 cm) and enough headroom above it. That is only realistic on the tall side of the stairs. We measure, then tell you honestly whether the space allows it.
How much does custom under-stair storage cost?
The price depends on the slope, the width, the number of drawers, the material and the workshop time. Describe your staircase and you will get a quote before anything starts.