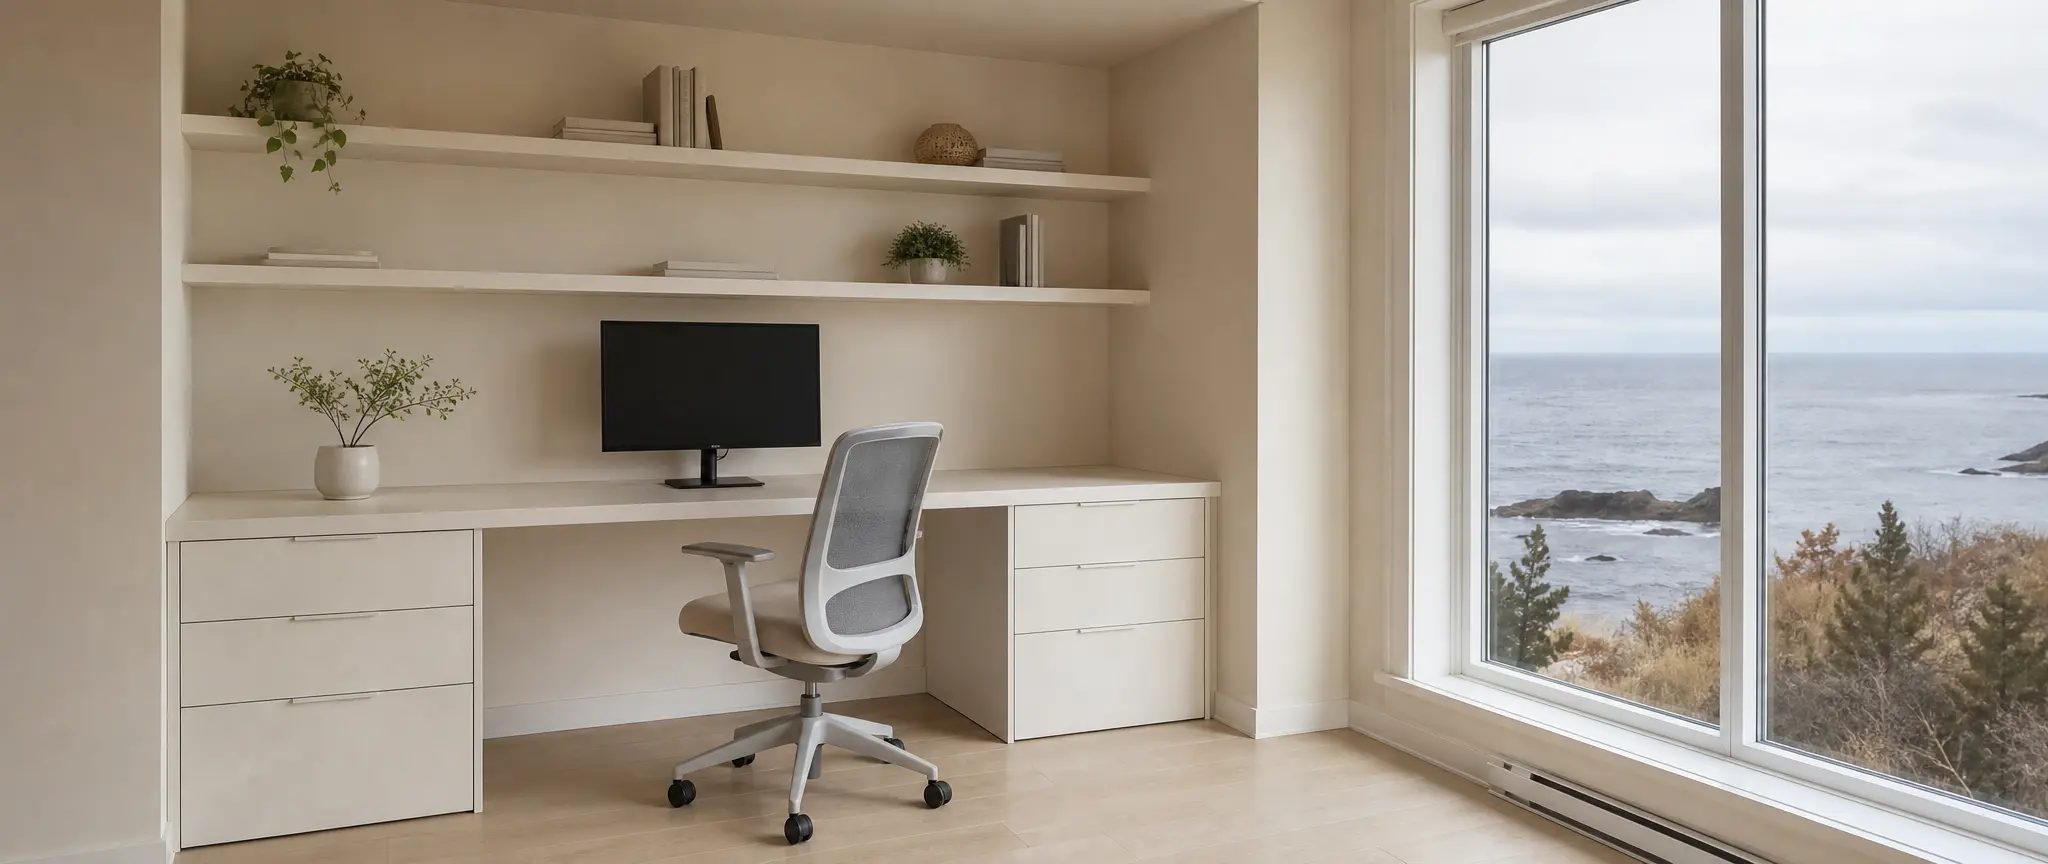
Custom home office desk: what dimensions make a good workstation?
Desk height, depth for monitors, drawers and cable routing: here are the numbers to plan a custom work desk in an alcove, a closet or a corner of a room. Our workshop in Saint-Siméon-de-Bonaventure can build it to order.
A custom desk is a workstation built to the size of your room and your body. The work surface usually sits 28 to 30 in (72 to 76 cm) off the floor. Its depth depends on your monitors. The drawers and cables are planned at the drawing stage.
Atelier Multidécor, in Saint-Siméon-de-Bonaventure on the Gaspé Peninsula, can build a custom work desk to order, in melamine or another finish of your choice. Whether it can be done, and when, is confirmed on the first call. This post gives the common reference numbers so you can prepare your measurements.
What height should a custom work desk be?
The usual reference puts the work surface 28 to 30 in (72 to 76 cm) above the floor. The right number is set by your body: seated, your elbows stay close to your sides, bent at about 90 degrees, and your forearms rest flat on the surface. A custom desk starts from that measurement, not from a store model. A few things move it up or down:
- your height and your chair: a shorter person is often more comfortable near 28 in (72 cm), a taller one near 30 in (76 cm);
- how you type: a sliding keyboard tray under the surface lets you keep a higher surface for writing and a lower keyboard;
- standing work: if you want to switch between sitting and standing, say so on the first call, because it changes the design and we confirm what is possible.
If you already have a desk you like, measure its height and start there. The workshop then adjusts that number within the custom build of your full workstation.
How deep should the desk be for one or two monitors?
A work surface 24 in (60 cm) deep is enough for a laptop and a mouse. Once you add a monitor, depth matters more, because the screen has to sit at a distance that does not tire your eyes. The top of the screen should not rise above eye level, according to the office ergonomics sheets from the Canadian Centre for Occupational Health and Safety. The usual reference numbers:
- a laptop alone: 24 in (60 cm);
- one desktop monitor: 28 to 30 in (70 to 75 cm);
- two monitors side by side: 30 to 31 in (75 to 80 cm) deep and 5 to 6 ft (150 to 180 cm) wide;
- an L-shaped surface with a side return: drawn to the room, keeping about 36 in (90 cm) for the chair to pull back.
In an alcove, the walls often set the depth. The workshop then draws the surface to the depth you have, rather than forcing a catalogue width.
| Item | Common reference | Adjust for |
|---|---|---|
| Work surface height | 28 to 30 in (72 to 76 cm) | Your height, your chair |
| Depth, laptop | 24 in (60 cm) | The space available |
| Depth, one or two monitors | 28 to 31 in (70 to 80 cm) | Monitor size, viewing distance |
| Width, one monitor | 4 to 5 ft (120 to 150 cm) | Storage at the sides |
| Width, two monitors | 5 to 6 ft (150 to 180 cm) | Monitor size |
| Leg clearance | At least 24 in (60 cm) wide, no crossbar | Drawers and side cabinets |
| Chair pull-back | About 36 in (90 cm) clear behind the desk | Walking space in the room |
These are common reference numbers, not mandatory standards. A custom desk departs from them when your room or your body calls for it.
How do you plan for cables, drawers and files?
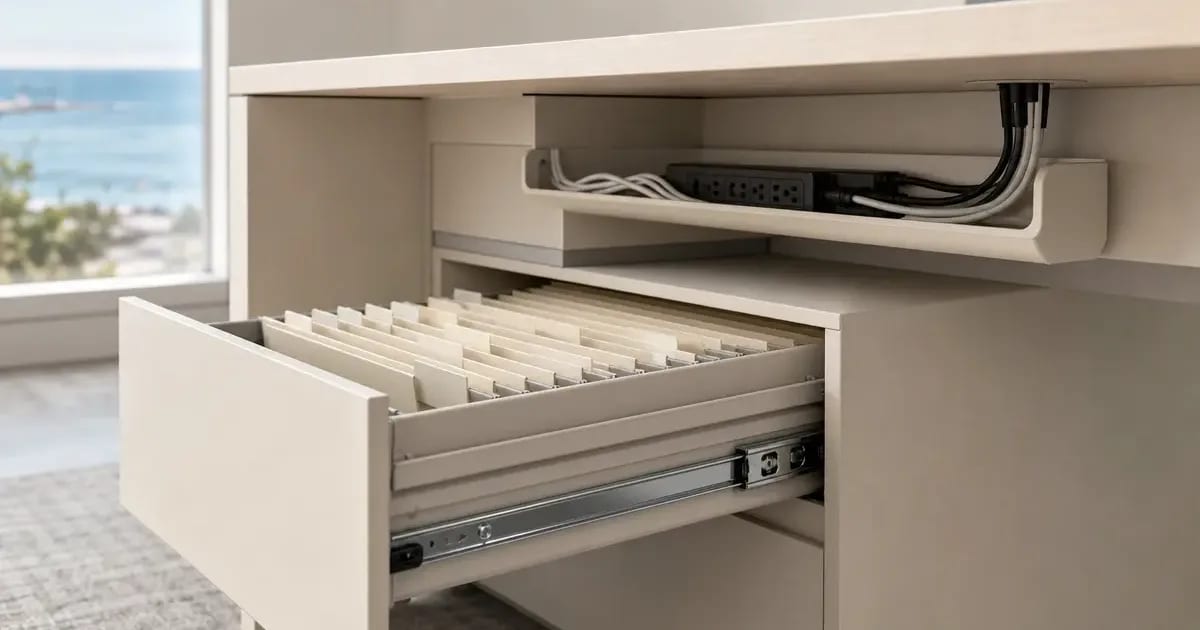
A custom desk settles at the drawing stage what a store desk leaves hanging: wires, adapters and stacks of paper. We plan these with you:
- cable grommets: openings in the surface, placed behind the monitors, to drop the wires through;
- a cable tray: a channel under the surface that holds the power bar and adapters, reachable without crawling under the desk;
- hanging-file drawers: a letter-size file is 8 1/2 x 11 in (21.6 x 27.9 cm), and the drawer is drawn to the right width with full-extension slides;
- a shallow drawer for small supplies and a closed cabinet for the printer;
- a ventilation opening around the computer or printer, so heat is not trapped.
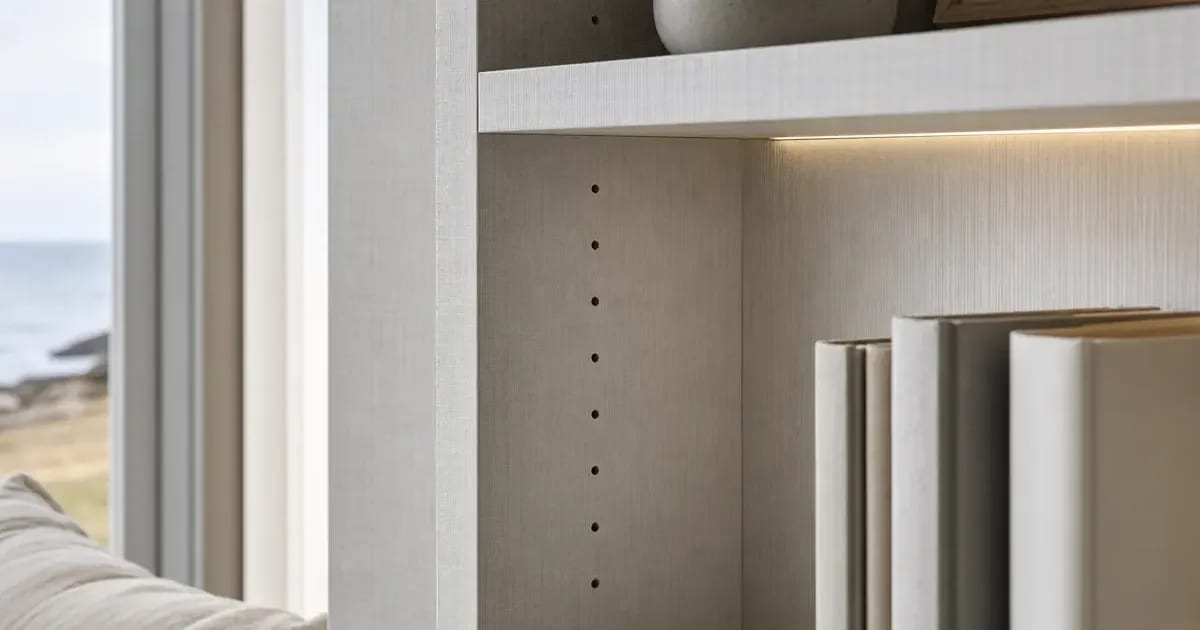
The cabinets are most often built in melamine. Its surface is uniform, hard-wearing and easy to clean. Suppliers such as Uniboard, Olon, Sublime Collection and AGT offer it in a wide range of colours and textures. To see what is on offer, browse our materials and finishes.
A desk in an alcove or a closet: what do you measure?
An unused corner, a closet with its doors removed or a recess under a window all turn into a good desk. A custom surface fits these spaces, because the walls of a house are rarely square. Before the first call, take these measurements:
- the width of the space at three heights: at the floor, at desk height and under the ceiling;
- the depth, measured on the left, in the centre and on the right;
- the ceiling height and the position of the baseboards;
- the location of the outlets, the light switch and the window;
- a photo of the whole space, taken straight on.
Moving an outlet or adding a light is an electrician's job, and the workshop does not do that work. It does plan the room the equipment needs. Above the desk, shelves or a custom wall bookcase add storage without taking over the work surface. A 2D or 3D plan can be prepared on request to check the whole layout before building.
What about a commercial office?
A reception desk, a manager's office or a shared workstation follows the same height and depth references, multiplied by the number of seats. The workshop can build these pieces to order and deliver them. Installation is reserved for residential projects: for a commercial project, you or an installer of your choice does it.
Describe the number of seats, the layout of the room and your target date, and we confirm what is possible on the first call. The workshop's portfolio shows the range of custom pieces it builds.
How does a custom desk project work?
A desk project follows the steps of any cabinetmaking project, with fewer parts and a quick design.
- You describe the use: one or two monitors, storage, the room, your measurements and some photos.
- The workshop confirms whether the piece can be made and whether its schedule allows it.
- A plan is drawn to your dimensions and checked with you.
- You receive a quote. Nothing starts before you approve it.
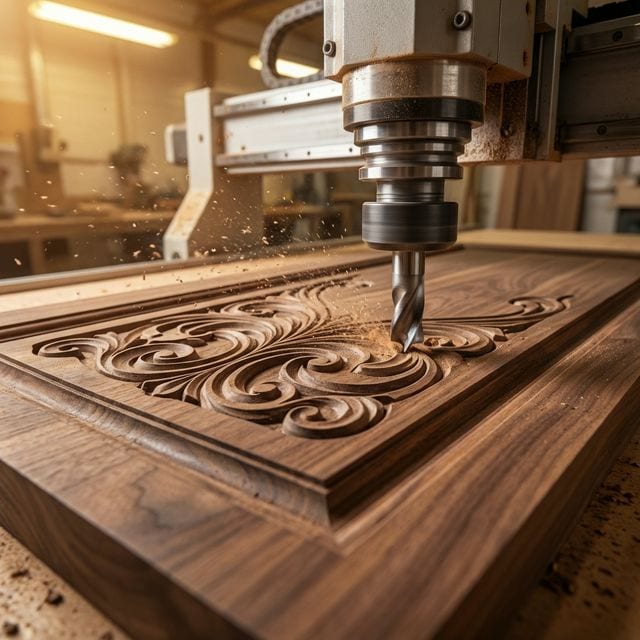
- The workshop builds the desk (CNC cutting, assembly, hand finishing), then installs it in the Baie-des-Chaleurs, or delivers it for you to install.
In the rest of the Gaspé, delivery and installation are discussed on request, case by case.
The elbows bent at about 90 degrees and the top of the screen kept at or below eye level follow the office ergonomics sheets from CCOHS, the Canadian Centre for Occupational Health and Safety, read in November 2026. The 28 to 30 in (72 to 76 cm) heights are common trade references, not a CCOHS standard.
A desk to build for your home?
Tell us the room, how you work and your measurements. In business since 1994, the workshop tells you plainly what can be made, and when. Phone: 418-534-4167.
Frequently asked questions
What is the standard height of a work desk?
The usual reference runs from 28 to 30 in (72 to 76 cm). A custom desk starts from your seated elbow height instead, with your elbows bent at about 90 degrees. A tall person and a short one do not need the same number.
Can you build a custom desk for an alcove or a closet?
Yes, to order. The surface is fitted to the walls of the space, which are rarely square. Send the measurements and a photo, and the workshop confirms what is possible, and when, on the first call.
Can cables and outlets be planned into a custom desk?
We plan the grommets, a cable tray under the surface and room for the power bar. Moving or adding outlets and lighting is a job for an electrician, though.
Can a custom desk hold hanging-file drawers?
Yes. A letter-size hanging file is 8 1/2 x 11 in (21.6 x 27.9 cm). The drawer is drawn to the right width, with slides that extend fully.
Do you build desks for businesses?
The workshop can build and deliver commercial desks to order. Installation is reserved for residential projects: for a commercial project, you or an installer of your choice does it.