Laundry room cabinets: plan them around the machines first
A laundry room works when the cabinets are drawn around the washer and dryer, not the other way round. This guide follows the order of the work: widths, space behind, counter, sink, material, ventilation.
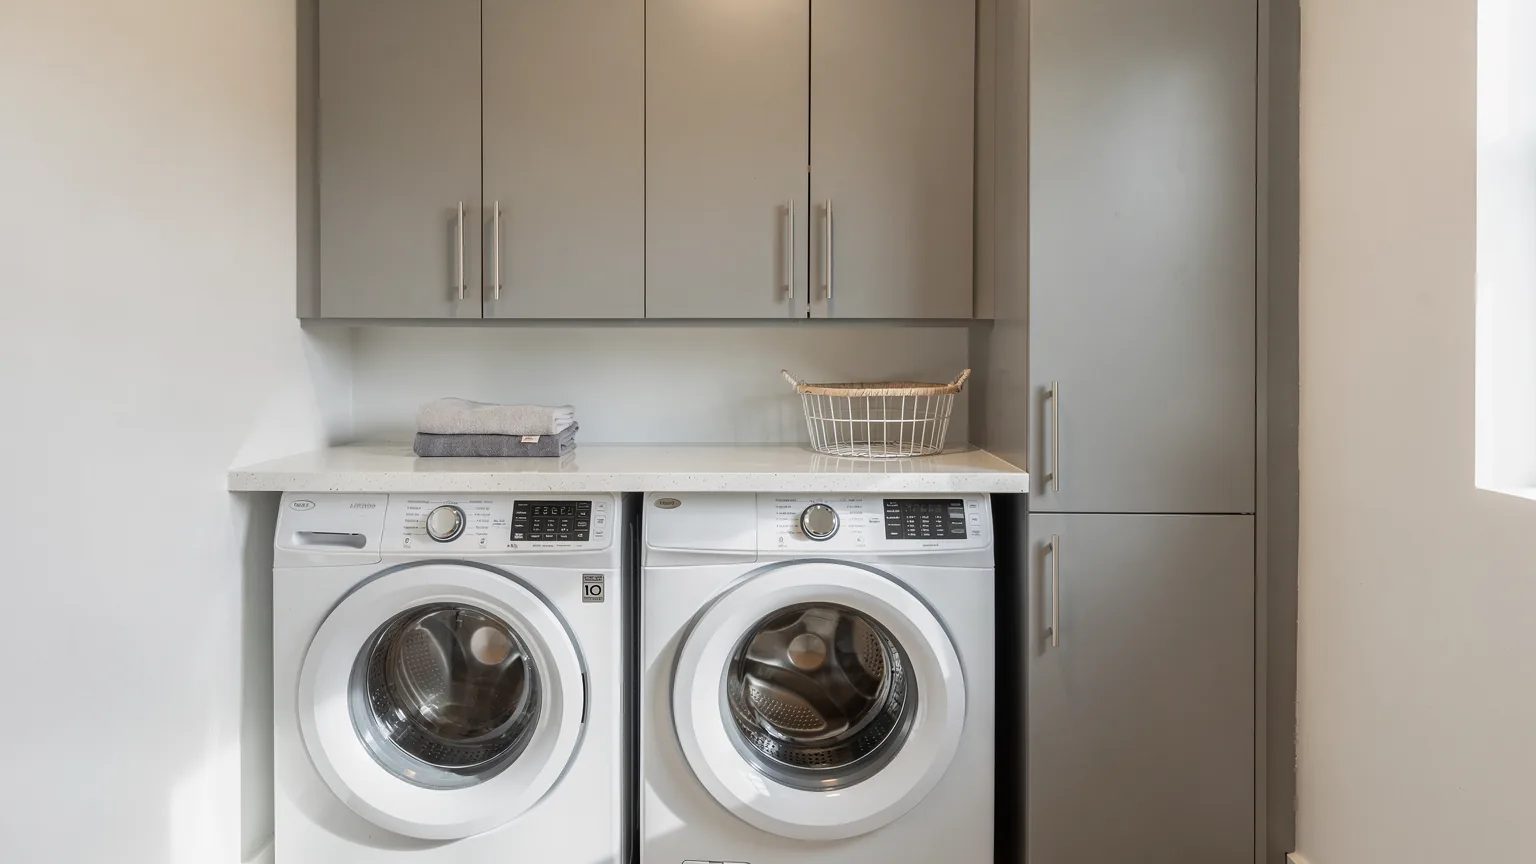
Laundry room cabinets are planned around three measurements. First, how wide the washer and dryer are. Second, how much room sits behind them for hoses and the dryer vent. Third, how much clearance you need to pull them out for service. Fix those and the counter, the tall cabinet and the rest of the laundry storage fall into place.
The room is usually small and damp, so every inch has a job. Below, we go from the first sketch to the choice of material. The dimensions are common industry standards. A custom build adjusts them to your room.
How much width do the washer and dryer need?
A washer and a dryer are typically 27 in (69 cm) wide each. Side by side that is 54 in (137 cm) before any gap at the sides. Measure the machines you own or plan to buy. The manufacturer's spec sheet gives the exact figures.
- Behind the machines: leave several inches (a few centimetres) for the washer hoses and the dryer vent. A vent crushed against the wall exhausts poorly.
- At the sides: leave a small gap so the machines can vibrate without rubbing a cabinet.
- In front and above: keep enough clearance to pull each machine out of its spot. A cabinet or counter that blocks that path becomes a problem on the day of a service call.
- Hookups: the plumbing and the dryer outlet go in before the cabinets, done by a plumber and an electrician. The shop builds the cabinets around those points.
The table below collects the dimensions worth keeping in mind while you plan.
| Item | Common standard | Check in your room |
|---|---|---|
| Washer or dryer | 27 in (69 cm) wide | Exact size of your machines |
| Two machines side by side | About 54 in (137 cm) | Gap on each side |
| Behind the machines | Several inches (a few centimetres) | Hoses and dryer vent |
| Base cabinet | 24 in (61 cm) deep, 34.5 in (88 cm) high | Sink cabinet or storage |
| Upper cabinet | 12 in (30 cm) deep | Open height over machines and bottles |
| Tall cabinet | 84, 90 or 96 in (213, 229 or 244 cm) | Broom, mop, ironing board |
Common North American standards, adjusted to your room in a custom build.
What goes above and beside the machines?
With front-loading machines, a counter across the top of both gives you a place to fold. It sits above the height of the machines, with enough clearance to slide them out when needed.
- Fixed or folding counter: a folding counter frees the space when you do not need it. A fixed one gives a steady surface for a basket or a stack of towels.
- Upper cabinets: they hold detergent, softener and small supplies. The common depth is 12 in (30 cm). The bottom edge of the cabinet is set by the height of your machines and your tallest bottle.
- Tall cabinet: a full-height cabinet keeps the broom, the mop, the vacuum or the ironing board out of sight. Common tall cabinets run 84, 90 or 96 in (213, 229 or 244 cm).
- Base cabinet beside the machines: a sliding hamper or deep drawers fit here, within easy reach. Products you use every week go at shoulder height, the rest higher up.
This storage is built the way a kitchen is: boxes made to your measurements, CNC cutting and hand finishing. Our custom cabinets fit the exact width of the room, with no catalogue module and no dead gap against the walls.
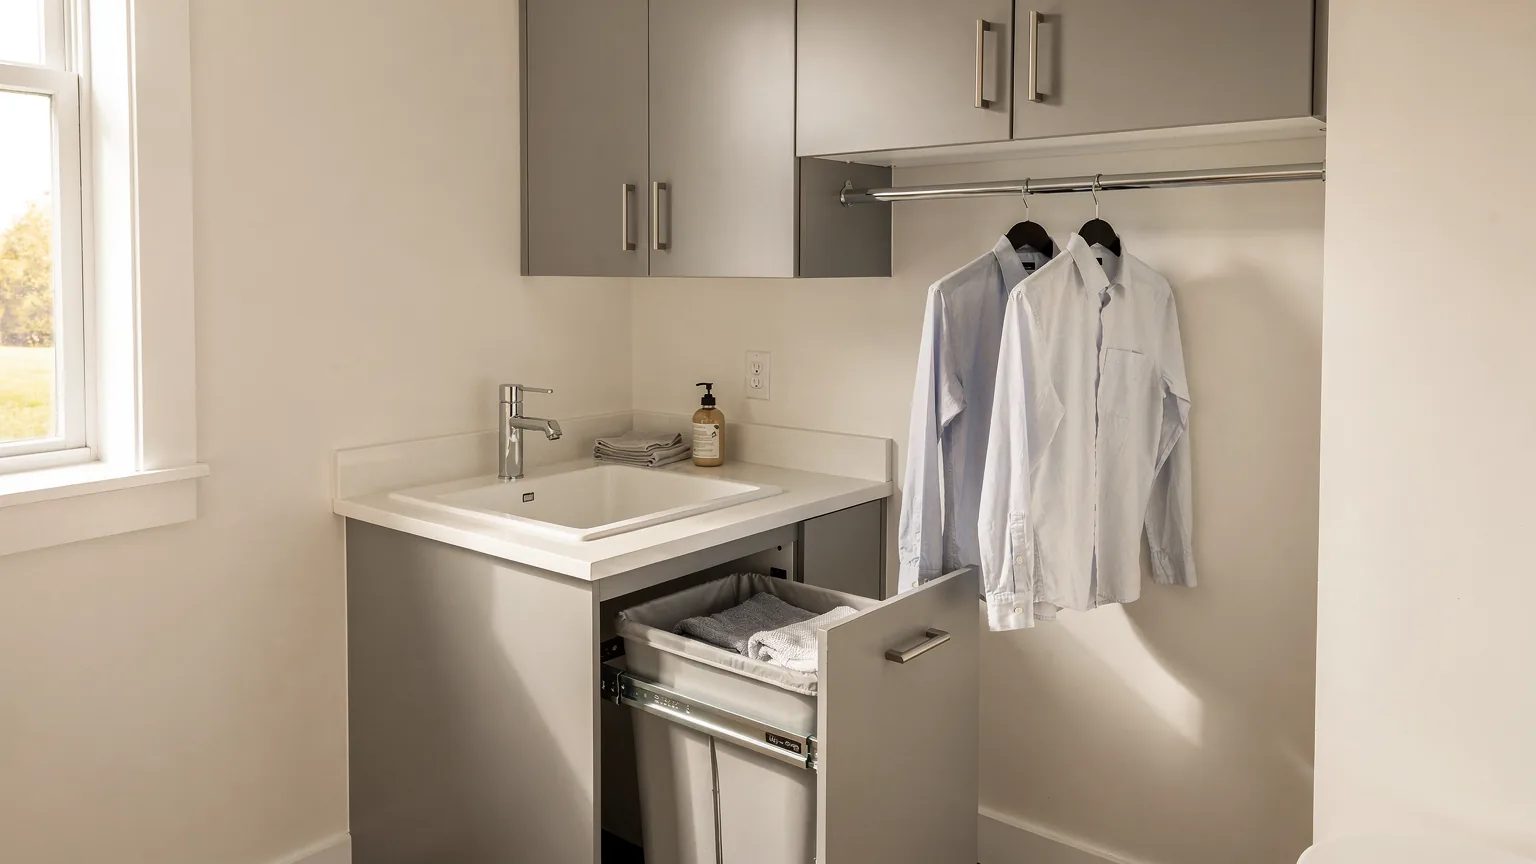
Where do you air-dry clothes and put a sink?
Two jobs often get added to the plan: air-drying and rinsing. Both need open space, so they get decided before anything else.
- Hanging space: a rod under an upper cabinet, or a clear gap between two cabinets, takes delicate garments. Leave enough open height that wet clothes do not touch the counter.
- Sink cabinet: it is built like a base cabinet, 24 in (61 cm) deep and 34.5 in (88 cm) high before the counter. The back panel is cut out where the supply lines and drain come through.
- Plumbing: a plumber connects the sink and the water lines. The shop builds the cabinet and does not do plumbing. Give the exact position of the lines before the cabinet is made.
The cutout in the counter follows the template that comes with the sink. Choose the sink before you lock the cabinet dimensions.
Which material holds up in a damp laundry room?
A laundry room sees steam, splashes and condensation. Melamine, the material behind most of the shop's cabinets, works when its cut edges are protected. It is not waterproof. Water that enters through a bare edge damages the panel.
- Every cut edge gets edge banding: doors, sides, shelves, and above all the bottom of the base cabinets and the area around the sink.
- The surfaces wipe clean with a damp cloth. Panels from Uniboard, Olon (Cashmere collection), Sublime Collection or AGT come in many colours and textures. See how melamine, polymer and thermoplastic compare.
- Plan a watertight seal around the sink and at the counter joints, so water cannot run behind them.
The rule to keep: melamine, sealed edges, and no bare panel near water.
How do you keep the cabinets dry from day to day?
The material is half the job. The other half is the air in the room. A dryer that does not vent properly, or a room with no ventilation, leaves moisture inside the cabinets.
- Dryer exhaust: the duct leads outdoors, following the dryer manufacturer's instructions, never into the room.
- Ventilation: an exhaust fan or a window that opens clears the steam after a wash.
- Wiping: a splash on an edge or on the floor of a cabinet gets wiped up right away.
- Checking: once a year, look at the floor of the sink cabinet and the bottom of the doors, where water arrives first. Edge banding that lifts gets noticed early.
Looked after this way, melamine cabinets last. Our article on the lifespan of melamine cabinets covers what affects them over the years.
What if the laundry room is also the back entrance or the basement?
In many Gaspésie houses the washer and dryer sit near the back door or in the basement. The room then does two jobs, and the plan has to keep them apart.
- Near the entrance: wet boots and coats bring water in. Bench, hooks and coat storage go on one side, the machines on the other. Our guide to a custom entry closet and mudroom covers the bench, the hooks and the entry storage.
- In the basement: the laundry corner often sits between the furnace, a post and the foundation wall. Note those obstacles and the position of the plumbing, since cabinets made to the corner avoid wasted space. Moisture also matters more. The cabinet rests on a toe kick of about 4 in (10 cm), which keeps the bottom of the panel off the floor. Sort out ventilation before the cabinets.
- In both cases, measure the ceiling height at the exact spot where the tall cabinets will stand.
For washer and dryer specifications, see ENERGY STAR Canada, Natural Resources Canada.
Plan your laundry room from real measurements
Bring the dimensions of your machines and a sketch of the room, and we start there. Atelier Multidécor builds custom cabinets in Saint-Siméon-de-Bonaventure, in Gaspésie, since 1994, with installation or delivery for self-installation. Baie-des-Chaleurs first, the rest of Gaspésie on request, case by case.
Frequently asked questions
How wide are a washer and a dryer?
Typically 27 in (69 cm) each, so about 54 in (137 cm) for the pair side by side. Models vary, so measure your machines before you fix the cabinet dimensions.
How much space do you leave behind a washer and dryer?
Leave several inches (a few centimetres) for the water hoses and the dryer vent. The dryer manufacturer's installation sheet gives the rest.
Can you put a counter over front-loading machines?
Yes, as long as there is clearance to slide the machines out for service. With a top-loader, the lid has to open freely under any upper cabinet or shelf.
Does melamine hold up in a laundry room?
It does when every cut edge is sealed with edge banding and the room is ventilated. It is not waterproof: water entering through a bare edge damages the panel.
Who connects the sink in a laundry room?
A plumber. The shop builds the sink cabinet around the position of the lines but does not do plumbing. Share that position before the build so the back of the cabinet is cut in the right place.