Kitchen counter height: 36 inches is a starting point, not a rule
Standard kitchen dimensions exist because catalogue cabinets come in fixed sizes. They suit many cooks, not all of them. Here are the numbers, then how to fit them to the person at the stove.
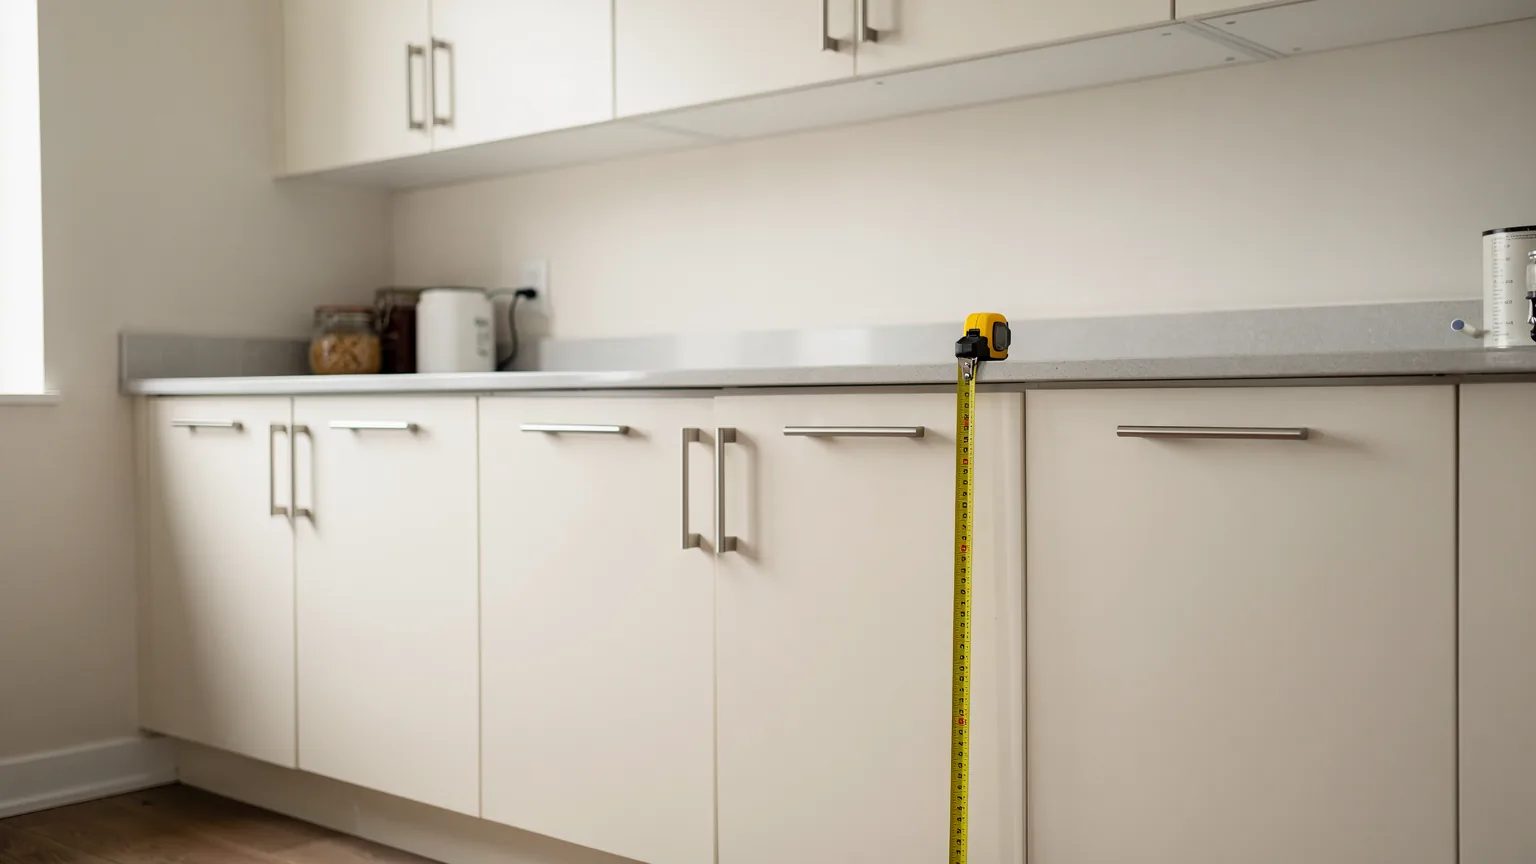
Kitchen counter height is 36 inches (91 cm) as standard, measured from the floor to the top of the counter. The base cabinet underneath is 34.5 inches (88 cm) high and 24 inches (61 cm) deep. These are North American trade habits, not legal requirements.
The table gathers every height and depth you are likely to need, from the floor to the top of the upper cabinets. After it comes what the standard leaves out: the person who actually cooks.
What are the standard heights and depths in a kitchen?
The table lists the common standard for each element. The last column says when it makes sense to depart from it.
These numbers are for kitchens. A bathroom vanity follows other benchmarks: 30 to 32 inches (76 to 81 cm) as standard. Our guide to bathroom vanity height covers them.
| Element | Common standard | When to adjust |
|---|---|---|
| Counter height | 36 in (91 cm), on a 34.5 in (88 cm) cabinet | To the elbow height of whoever cooks most |
| Base cabinet and counter depth | Cabinet 24 in (61 cm). Counter 25 to 25.5 in (64 to 65 cm) with overhang | To the walkway space and the depth of appliances |
| Toe kick | About 4 in (10 cm) high | Together with the counter height |
| Gap between counter and upper cabinets | 18 to 20 in (46 to 51 cm), at least 15 in (38 cm) | To the cook's height, the hood, and small appliances kept on the counter |
| Upper cabinet depth | 12 in (30 cm) | To the dishes stored and the reach of whoever uses them |
| Upper cabinet height | 30, 36 or 42 in (76, 91 or 107 cm) | To the ceiling height |
| Bar-height counter | 42 in (107 cm) | To the stools chosen |
| Table height | 30 in (76 cm) | A useful benchmark for a lower work zone, such as a baking corner |
Common North American standards, not legal requirements. Where published guides disagree, the range is shown.
Why do catalogue kitchens follow these standards?
Catalogue cabinets ship as fixed modules, and their widths move in steps of 3 inches (7.6 cm). A catalogue kitchen makes the room fit those sizes. A custom build changes four things.
- Width: a cabinet is built to the exact length of the wall, with no 3-inch step and no filler piece to close the gap.
- Counter height: it is set for the person who cooks, not for the height of a module.
- Depth: it adapts to the space available and to the appliances planned.
- Upper cabinets: their height follows the ceiling, measured in your room.
At Atelier Multidécor, every cabinet box is built to the room's measurements, not to a catalogue width. We start from the standard and adjust it with you, from plans. See our custom kitchen cabinets for what the shop builds.
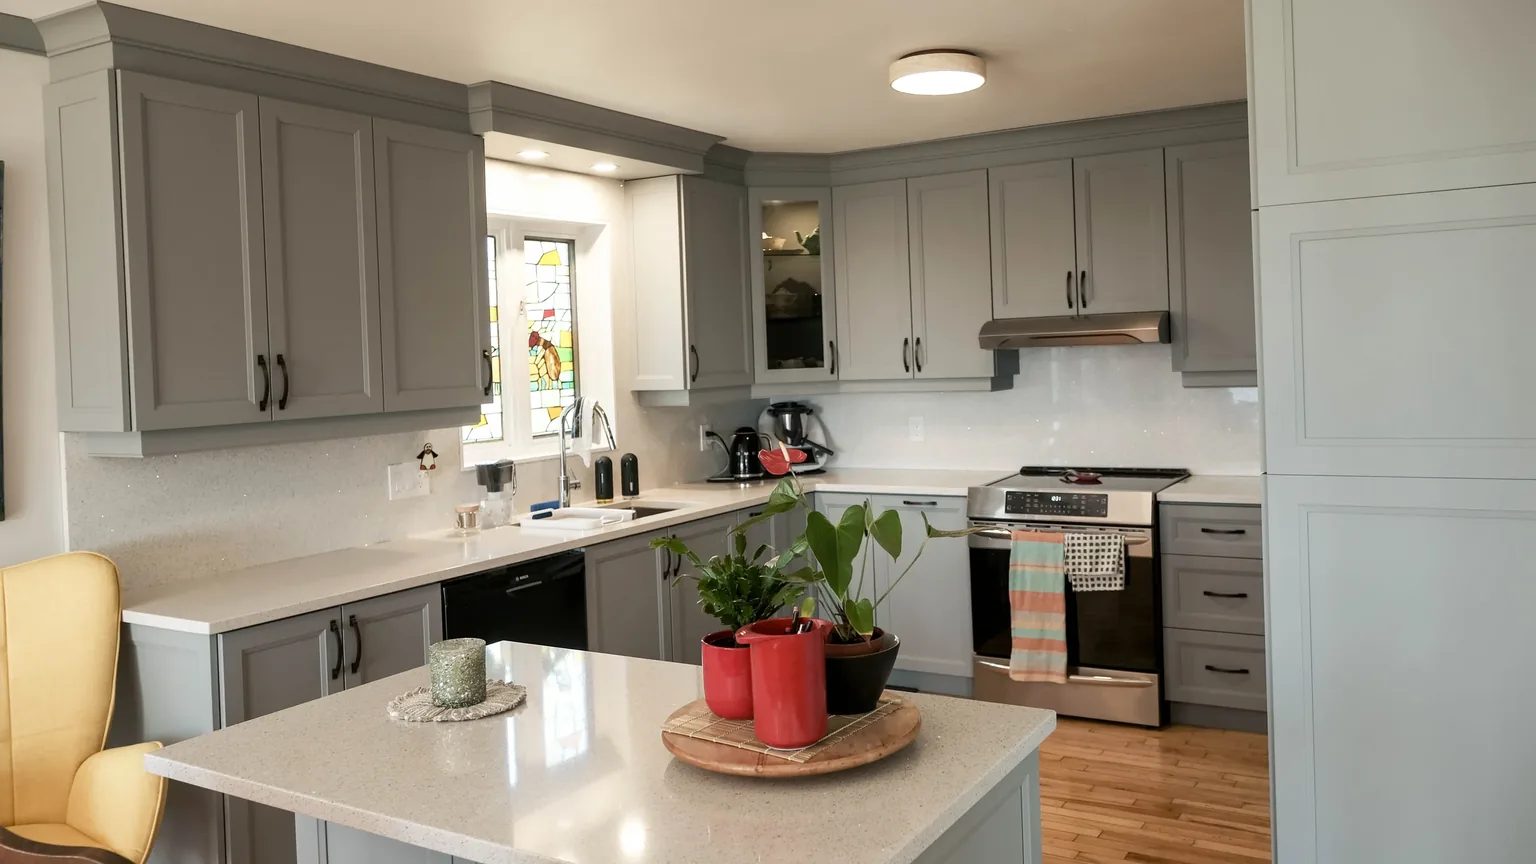
How high should the counter be for the person who cooks?
The common rule puts the work surface 4 to 6 inches (10 to 15 cm) below the elbow, with the arm bent. A standard 36-inch counter therefore suits someone whose elbow sits between 40 and 42 inches (101 and 106 cm) off the floor.
- To measure, stand with your arm bent at a right angle, in house shoes. Take the distance from the floor to the elbow.
- Taller: an elbow at 45 inches (115 cm) points to a counter of 39.5 to 41 inches (100 to 105 cm). In a household of tall people, that saves leaning over the cutting board.
- Shorter: an elbow at 37.5 inches (95 cm) points to a counter of 31.5 to 33.5 inches (80 to 85 cm). A standard counter then pushes the shoulders up.
- Several cooks of different heights: pick the height of whoever cooks most often, or plan two heights.
Two heights in one kitchen is workable: a lower baking zone for working dough, beside a standard prep counter. A custom kitchen island can supply the second height. It can have a bar side at 42 inches (107 cm) or a table surface at 30 inches (76 cm).
Built-in appliances, such as a range or a dishwasher, have their own heights. Check their spec sheets before you fix the counter height.
How tall should upper cabinets be for your ceiling?
Upper cabinets are hung 18 inches (46 cm) above the counter, which puts their bottom edge 54 inches (137 cm) off the floor. Guides call for at least 15 inches (38 cm), and 18 to 20 inches (46 to 51 cm) is the usual gap. The most common depth is 12 inches (30 cm). Three heights are usual:
- A 30-inch (76 cm) cabinet: its top reaches 84 inches (213 cm) from the floor.
- A 36-inch (91 cm) cabinet: its top reaches 90 inches (229 cm).
- A 42-inch (107 cm) cabinet: its top reaches 96 inches (244 cm).
A ceiling of 96 inches (244 cm) takes 42-inch cabinets right to the top, with no wasted space. Under a lower or uneven ceiling, the cabinet height is adjusted to the room.
A gap of 15 inches (38 cm) under the cabinets brings the shelves closer for a shorter cook. Above the range, the distance depends on the hood: confirm it on the appliance spec sheet.
What should you measure before asking for a quote?
A few measurements taken ahead of time speed up the design and avoid corrections late in the project. A tape measure and a pencil are enough. For the rest of the process, read our guide to planning a custom kitchen.
- Ceiling height, taken in at least three places, since a ceiling is not always level.
- The length of each wall, corner to corner, and the position of windows and doors.
- The sill height of each window, from the floor to the bottom of the frame.
- Your elbow height, for whoever cooks the most.
- Model numbers and dimensions of the appliances: fridge, range, dishwasher and hood.
- The position of water supply, drains and outlets. Moving them is a job for a plumber or an electrician, not the shop.
- What you store in the upper cabinets, so their height and depth can be chosen to match.
With these measurements in hand, the heights get settled before building starts, not after.
For more, the National Kitchen & Bath Association (NKBA) publishes kitchen planning guidelines.
A kitchen sized to the person who cooks
Send us your measurements and tell us who cooks most: we adjust the heights and depths to match. Atelier Multidécor builds custom kitchen cabinets in Saint-Siméon-de-Bonaventure, in the Gaspé, since 1994, CNC cutting and hand finishing under one roof.
Frequently asked questions
What is the standard height of a kitchen counter?
The common standard is 36 inches (91 cm) from the floor to the top of the counter, on a 34.5-inch (88 cm) cabinet. It is a North American trade habit, not an obligation. A custom kitchen can raise or lower it for the person who cooks.
How wide should a kitchen counter be?
People often say width when they mean depth: 25 to 25.5 inches (64 to 65 cm) with overhang, over a 24-inch (61 cm) cabinet. The length depends on your room. In a catalogue it moves in 3-inch (7.6 cm) steps. In a custom build it follows the wall.
What is the standard kitchen cabinet height for base cabinets?
A base cabinet is 34.5 inches (88 cm) high before the counter, and 24 inches (61 cm) deep. A toe kick about 4 inches (10 cm) high sits at its base. The counter completes the height up to 36 inches (91 cm).
How tall and how deep are upper kitchen cabinets?
An upper cabinet is 30, 36 or 42 inches (76, 91 or 107 cm) high, and usually 12 inches (30 cm) deep. It hangs 18 inches (46 cm) above the counter, and never less than 15 inches (38 cm). The height you pick depends on the ceiling.
Can one kitchen have two counter heights?
Yes. A baking corner can sit at 30 inches (76 cm), like a table, and an island bar side at 42 inches (107 cm). The main counter keeps the height of whoever cooks most often.