Bathroom vanity height: which size should you choose?
A vanity that is too low strains your back. One that is too high is out of reach for children. The right height depends on the sink, the room and who uses it.
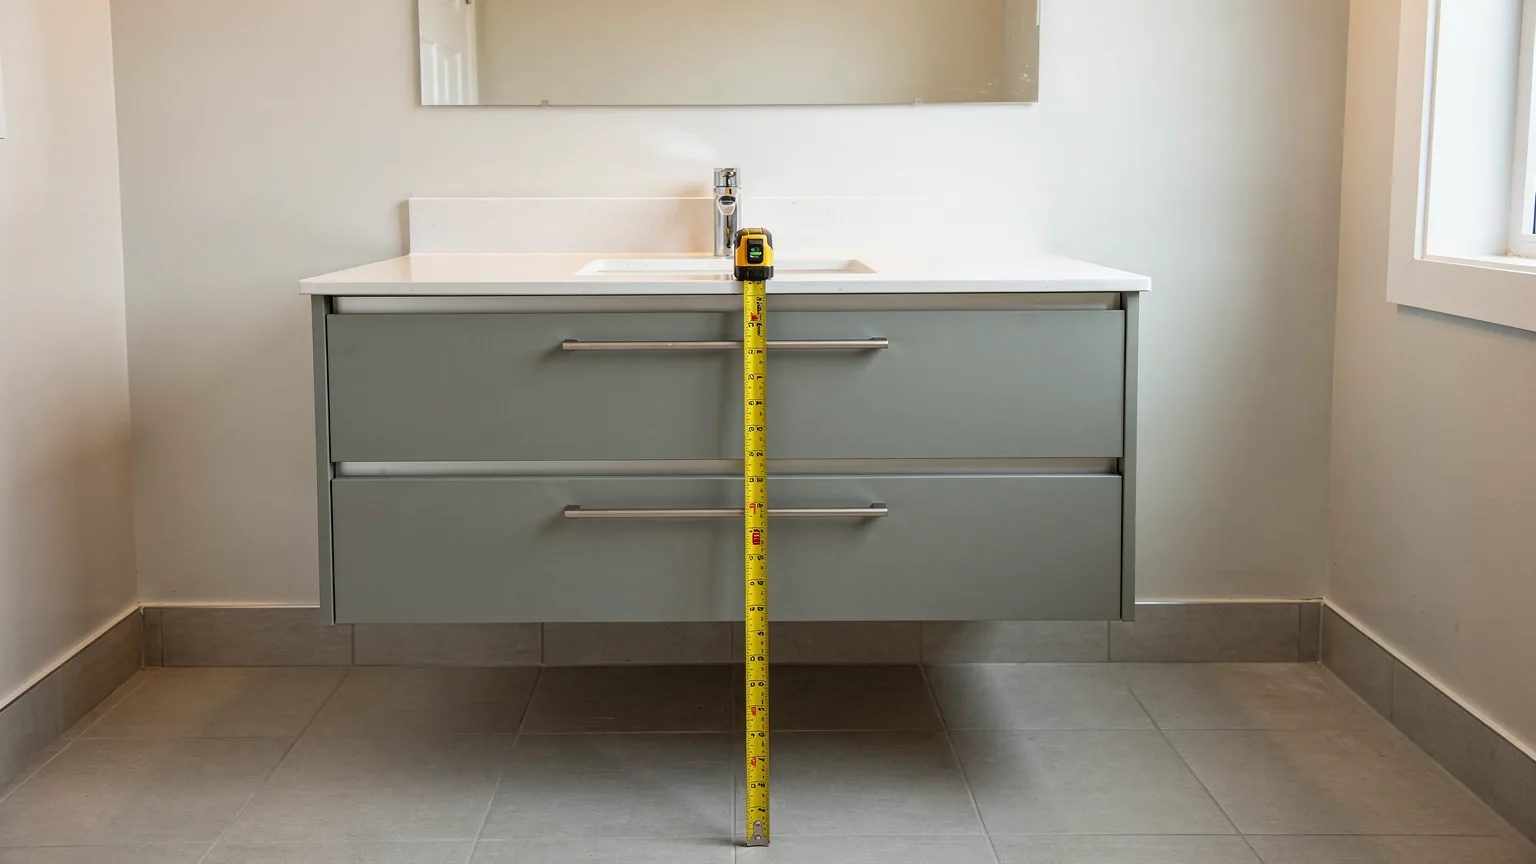
Bathroom vanity height: the standard is 30 to 32 in (76 to 81 cm). Comfort height runs 34 to 36 in (86 to 91 cm) and sits close to a kitchen counter.
The right number for your room depends on the sink, the people using it and the floor space you have. This guide walks through each vanity dimension in the order you decide it, before anything is built.
What is the standard bathroom vanity height?
Two vanity heights dominate in North America. Both are common practice, not rules, and a custom build can adjust either one.
- Standard vanity height: 30 to 32 in (76 to 81 cm), floor to the top of the counter. It suits small rooms and shorter users, but a tall adult has to bend to reach the tap.
- Comfort height: 34 to 36 in (86 to 91 cm). You bend less to wash your face or shave.
- The benchmark: a kitchen counter stands 36 in (91 cm). Comfort height gives the vanity nearly the same working height.
For a comparison, see our guide to kitchen counter heights. Then measure the tallest and the shortest person in the house, and pick a height that works for both.
How does the sink type change the counter height?
The sink matters as much as the counter, because your hands meet the sink rim, not the counter surface. The table below gives the height to aim for with four sink types.
Choose the sink before you fix the counter height. With a vessel sink, a 36 in (91 cm) counter puts the bowl rim well above comfort height.
| Sink type | Counter height to aim for | What to know |
|---|---|---|
| Vessel sink | Counter lowered, often to 30 to 32 in (76 to 81 cm), so the bowl rim lands near 36 in (91 cm) | The bowl sits on the counter and adds to its height. Pick it first. |
| Undermount sink | 30 to 32 in (76 to 81 cm) standard, 34 to 36 in (86 to 91 cm) comfort | The basin sits below the counter, so the counter top is the working height. |
| Drop-in sink (with a rim) | The same range, allowing for the rim that stands above the counter | The rim rises above the surface. Account for it if you are aiming at an exact height. |
| Integrated sink (basin and top in one piece) | The same range | Top and basin are one piece, so the height of the top is the finished height. |
Always measure from the floor to the finished sink rim, not only to the counter.
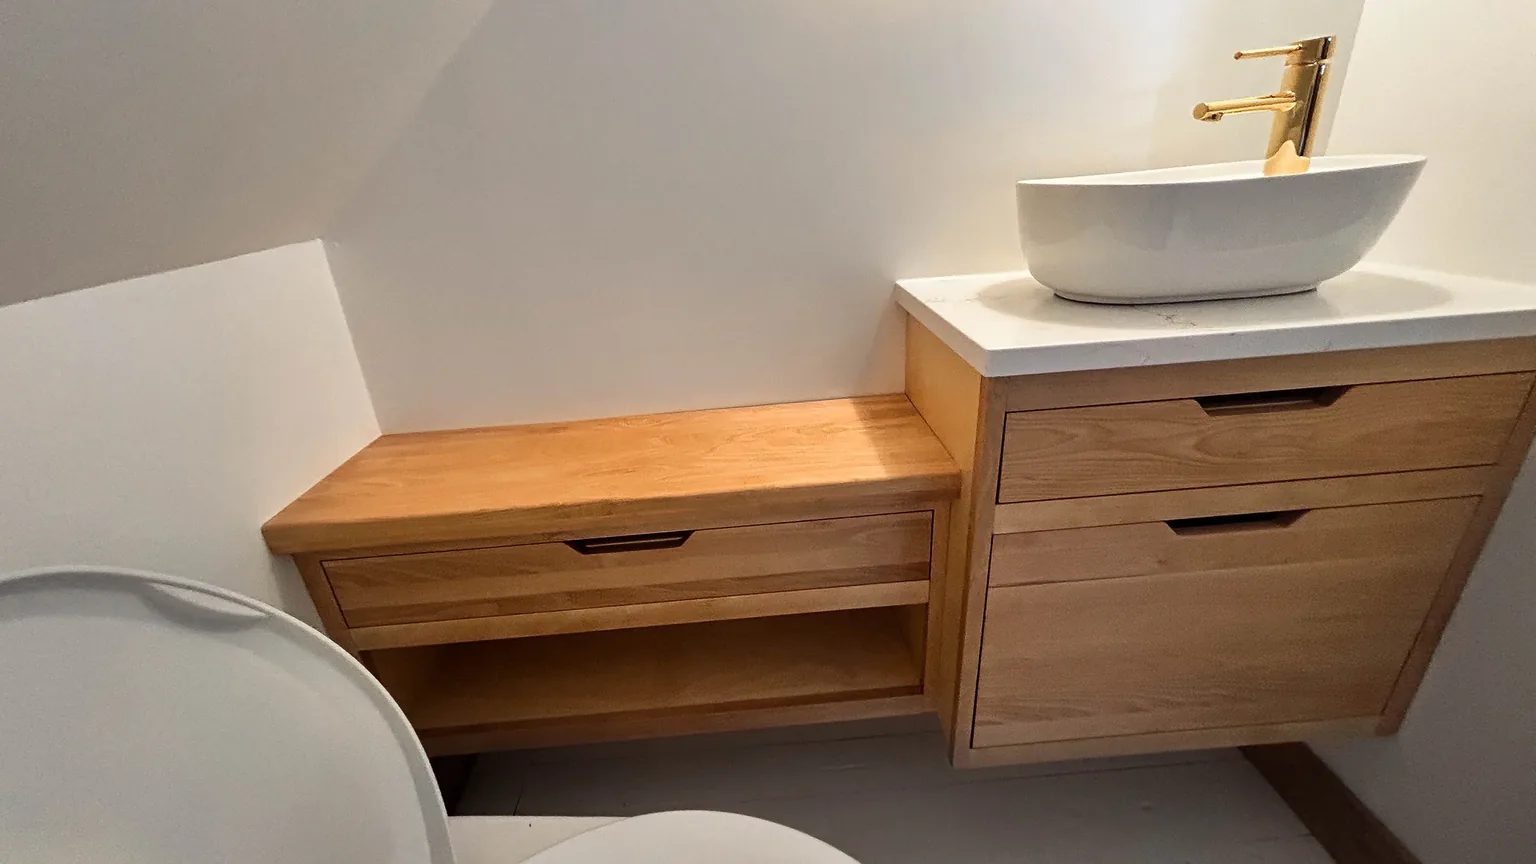
What depth and width should a vanity have?
Once the height is set, depth and width decide how the room feels to use.
- Standard vanity depth is 21 in (53 cm).
- A narrow version at 18 in (46 cm) works in powder rooms and baths where the door or the tub leaves little clearance.
- The sink centre sits at least 15 in (38 cm) from a side wall. For a single sink, that makes the vanity at least 30 in (76 cm) wide.
- Beyond that minimum, width comes from the room: door swing, the tub or shower, and the storage you want.
Stock cabinets come in 3 in (7.6 cm) width steps. A custom bathroom vanity has no such limit, so width and depth follow your room to the centimetre.
Drain and supply positions are the plumber's job. Settle them with the plumber before the vanity is built. We do not do plumbing, but we plan the cabinet around those positions. A drawer under the sink is cut out or shortened around the trap, which is why this decision comes early.
One sink or two: how much space do you need?
Two sinks are measured from the centre of one to the centre of the other. Three measurements add up.
- Between the two sinks: at least 30 in (76 cm), centre to centre.
- From each sink to its side wall: at least 15 in (38 cm), centre to wall.
- The minimum width that results: 15 + 30 + 15 in, or 60 in (152 cm).
Below that width, a single sink leaves more usable counter. Two sinks also double the connections to plan, so the plumber needs the count and the positions before the vanity is built.
Wall-hung or floor-standing?
A wall-hung vanity mounts to the wall and leaves the floor visible beneath it. A floor-standing vanity rests on the floor.
- Wall-hung: you choose the top height with no toe kick to count, and the open floor makes a small room look larger. The wall has to carry the cabinet, counter and sink, with backing planned before the wall is closed.
- Floor-standing: the weight sits on the floor. A toe kick of about 4 in (10 cm), as in a kitchen, is part of the total height.
- Either way, bathroom humidity reaches the bottom of the cabinet and the cut edges of the panels first.
That is why the lifespan of melamine cabinets depends on sealed edges and sound assembly, as much as on the visible finish.
A wall-hung vanity also needs the drain and supply lines to come out of the wall at the right height. Settle that with the plumber before you order.
Who uses the bathroom, and at what height?
The right height depends on who washes, shaves or does their hair at this sink, today and ten years from now.
- Children: a counter at 34 in (86 cm) or higher stays out of reach without a step stool. Standard height serves them better, or plan a sturdy stool.
- Tall adults: comfort height, 34 to 36 in (86 to 91 cm), spares you from bending at every use.
- Shared bathroom: measure the tallest and the shortest user, then aim for a height that suits both.
- Ageing in place: comfort height and full-extension drawers replace doors that make you reach to the back. Open space under the sink, for sitting, changes the cabinet and the connections: check it with the plumber.
Drawers bring their own choices in slides. Our article on kitchen cabinet hardware covers them, and it applies to a vanity drawer too.
To compare these common standards with a trade association's planning advice, see the guidelines from the National Kitchen & Bath Association (NKBA).
A vanity built to your height
Send us your bathroom dimensions and tell us who uses it: we set the height, depth and width with you. Atelier Multidécor builds custom vanities in Saint-Siméon-de-Bonaventure, in the Gaspé, since 1994.
Frequently asked questions
What is the standard height of a bathroom vanity?
Common practice is 30 to 32 in (76 to 81 cm) for standard height. Comfort height, at 34 to 36 in (86 to 91 cm), sits close to a kitchen counter. A custom vanity can be built to either number.
What counter height works with a vessel sink?
Lower the counter so the bowl rim lands near 36 in (91 cm). The bowl adds to the counter height, so choose the sink before you fix the height.
What are standard bathroom vanity dimensions for depth?
Depth is typically 21 in (53 cm). A narrow version at 18 in (46 cm) fits when the door or tub leaves little clearance.
How far apart should two vanity sinks be?
At least 30 in (76 cm), centre to centre. With 15 in (38 cm) from each centre to its side wall, the vanity is at least 60 in (152 cm) wide.
Who sets the drain and supply positions?
The plumber. Settle those positions with them before the vanity is built. We do not do plumbing, but we plan the cabinet around those positions.