Breakfast nook with built-in banquette seating: shapes, sizes and storage
A built-in bench takes less floor than a row of chairs, and the box under the seat holds what the kitchen has no room for. Here is how to size and plan one before you order.
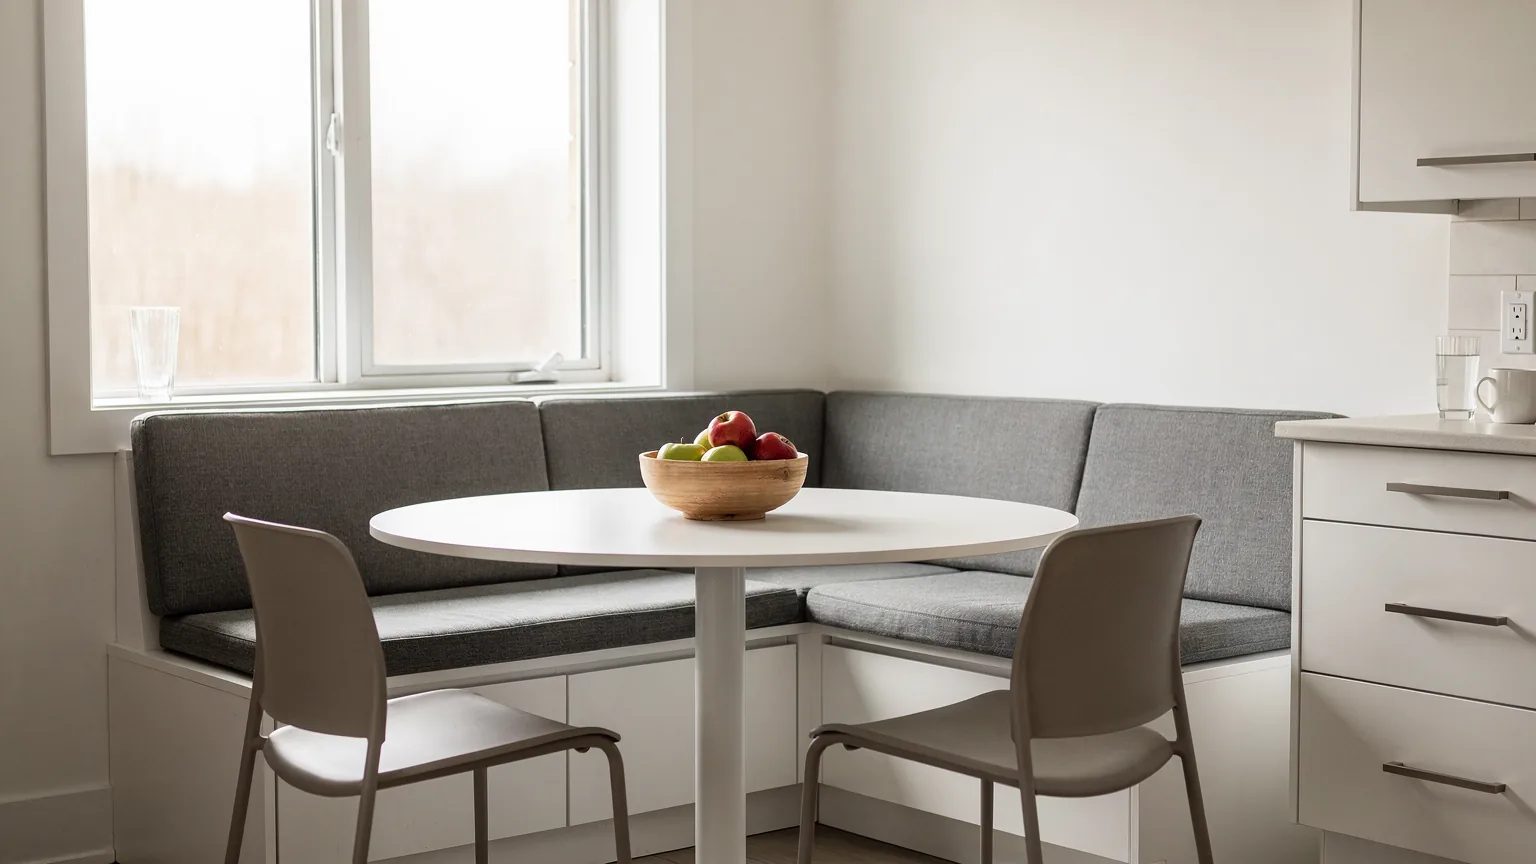
A breakfast nook works when the bench, the table and the walkway are sized together. Banquette seating is the fixed bench along one, two or three sides of the table, built to your room instead of bought by the piece.
This guide covers the four common shapes, seat and table dimensions, storage under the seat, cushions, and the table itself. The measurements are common North American standards. A custom build adjusts them to your kitchen.
Which banquette shape fits your breakfast nook?
The shape follows the wall you have free and the number of people who need a seat. Four layouts come up most often.
- A straight banquette runs along one wall. It suits a narrow kitchen or a nook for a couple or a small family. It is the simplest of the four to build.
- An L-shaped banquette fills a corner. It seats people on two sides of the table and puts a kitchen corner to work that often sits empty.
- A U-shaped banquette wraps three sides of the table. It needs a wider room or an alcove, and it seats the most people around one table.
- A bench on the back of an island seats people with their backs to the island, facing the table. It suits an open kitchen with no free wall.
In every case, the seat length and the clearance on the open side of the table are measured on site. A custom banquette follows those numbers instead of a catalogue width.
What dimensions should the seat and table have?
The table below gives the common standards in inches and centimetres. A custom build adjusts them to your room, your household and the table you pick.
- Seat height includes the cushion. The box under the seat is therefore lower by the thickness of the cushion.
- A seat that is too shallow makes you perch on the edge. One that is too deep pulls your back off the backrest, unless you add a loose cushion.
- The tabletop overlaps the front of the seat. Knees fit under the table, and your back stays against the backrest through a long meal.
- Room to slide in: a diner enters at the end of the bench and slides along to a seat. Keep that path open, and leave enough room on the other side of the table to pull a chair back.
If an outlet or a supply line sits where the bench will go, it has to be moved before installation. That work belongs to an electrician or a plumber.
| Measurement | Inches | Centimetres | Worth knowing |
|---|---|---|---|
| Seat height, cushion included | about 18 in | about 46 cm | The box is lower by the cushion thickness |
| Seat depth | 18 to 20 in | 46 to 51 cm | Deeper, and your back leaves the backrest |
| Table height | 30 in | 76 cm | About 12 in (30 cm) above the seat |
| Tabletop overlap on the seat | 3 to 4 in | 8 to 10 cm | Knees fit under the tabletop |
| Toe kick (bench against an island) | about 4 in | about 10 cm | Same toe kick as the island cabinets |
Common North American practice, not code requirements. A custom build adjusts them.
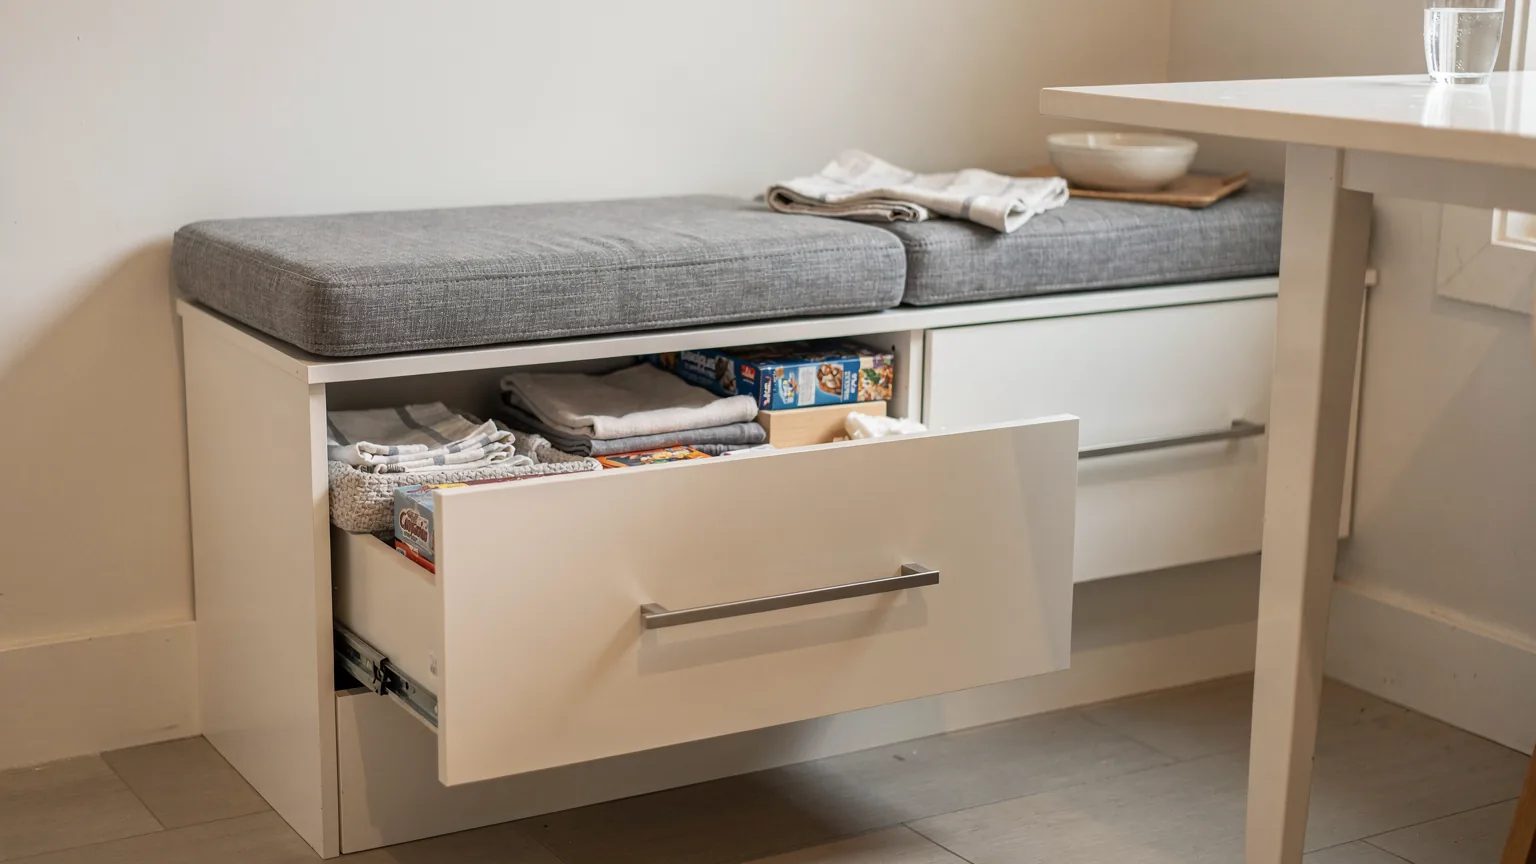
Drawers or a lift-up lid under the seat?
The space under a banquette gives you one continuous storage box along its whole length. How you reach it decides whether you use it.
- A lift-up lid opens from the top. Someone has to stand, the cushion comes off, the lid goes up, and whatever is at the back stays hard to reach.
- Drawers open from the front. No cushion to move, nobody to disturb, and you see the contents at a glance.
- A drawer on the front of the bench slides out under the tabletop, into the space left for knees. A pedestal base keeps that space clear. Four corner legs block it.
- The corner of an L-shaped banquette is a poor place for a drawer. It usually stays a lid or a fixed box, and the drawers go in the straight runs.
A bench drawer is built like a cabinet drawer, to your measurements, on the same principle as in our custom kitchen cabinets.
Who makes the cushions and the backrest?
The shop builds the banquette's structure: the seat box, the drawers and the backrest panel. It does not upholster. Cushions are sewn by an upholsterer or bought ready-made.
- If you buy ready-made cushions, choose them before the build. The seat is sized to their thickness and width.
- A sewn-to-size cushion is ordered from an upholsterer once the structure is in place, so it is cut to the real dimensions.
- A bare panel backrest wipes clean with a sponge. A loose back cushion adds comfort for meals that run long.
- A backrest that leans back slightly instead of standing vertical lets your back rest without effort.
The structure can use the same panel and finish as your cabinets, which ties the banquette into the kitchen. Our projects show panel finishes in real rooms.
Which table works with banquette seating?
The table decides whether the bench is comfortable. Pick it at the same time as the banquette, not after.
- A pedestal or T-base clears your knees. Four corner legs block the way onto the bench and the path of the drawers.
- A round or oval top makes it easier to get onto an L or U bench, because there is no corner to work around.
- Check the 30 in (76 cm) height and the 3 to 4 in (8 to 10 cm) overlap on the table itself.
- Chairs go on the open side. Leave room to pull them back without hitting a wall or an island.
Can a banquette sit against an island or fill a corner?
Yes, and it is a common layout in an open kitchen. A custom kitchen island can carry the bench on its side, and the meeting point of two walls becomes an L-shaped seat.
- Against an island, the bench shares the island's measurements: the same 4 in (10 cm) toe kick, the same panels, the same finish.
- In a corner, an L-shaped banquette uses the space the cabinets leave empty.
- Either way, the banquette is drawn with the rest of the kitchen, not added at the end of the project.
Clearances around a kitchen table can be compared with the planning guidelines of the National Kitchen & Bath Association (NKBA).
Plan your banquette with the rest of the kitchen
Send us the measurements of the corner or wall you have in mind, and we will draw the banquette on plans with your cabinets. Atelier Multidécor builds custom kitchen cabinets and built-in furniture in Saint-Siméon-de-Bonaventure, in the Gaspé, since 1994. Installation by the shop, or delivery for self-installation.
Frequently asked questions
How high should a kitchen banquette seat be?
The common standard is about 18 in (46 cm), cushion included. The box or drawers underneath are lower by the thickness of the cushion. A custom build sets the height to the cushion and table you choose.
How deep should the seat of a breakfast nook bench be?
The common standard is 18 to 20 in (46 to 51 cm). Shallower, and you sit on the edge. Deeper, and your back no longer reaches the backrest without a loose cushion.
Are drawers or a lift-up lid better for banquette storage?
Drawers are easier to reach: they open from the front, with no cushion to move and nobody asked to stand up. A lid keeps its place in the corner of an L-shaped banquette, where a drawer works poorly. The two can be combined.
Does the shop make the banquette cushions?
No. The shop builds the structure of the banquette, with the drawers and the backrest. Cushions are sewn by an upholsterer or bought ready-made. Choose them before the build, so the seat is sized to their thickness.
What kind of table goes with banquette seating?
A pedestal table, round, oval or rectangular, clears your knees and makes it easier to get onto the bench. The common height is 30 in (76 cm), with a top that overlaps the seat by 3 to 4 in (8 to 10 cm). Four corner legs get in the way.