Which pantry cabinet fits your kitchen: tall, pull-out or walk-in?
Three kinds of pantry fit into a kitchen, and each one asks for a different amount of space. This guide sets them side by side. It then covers shelf depth, what goes inside, where the pantry sits, how high it runs and how the doors swing.
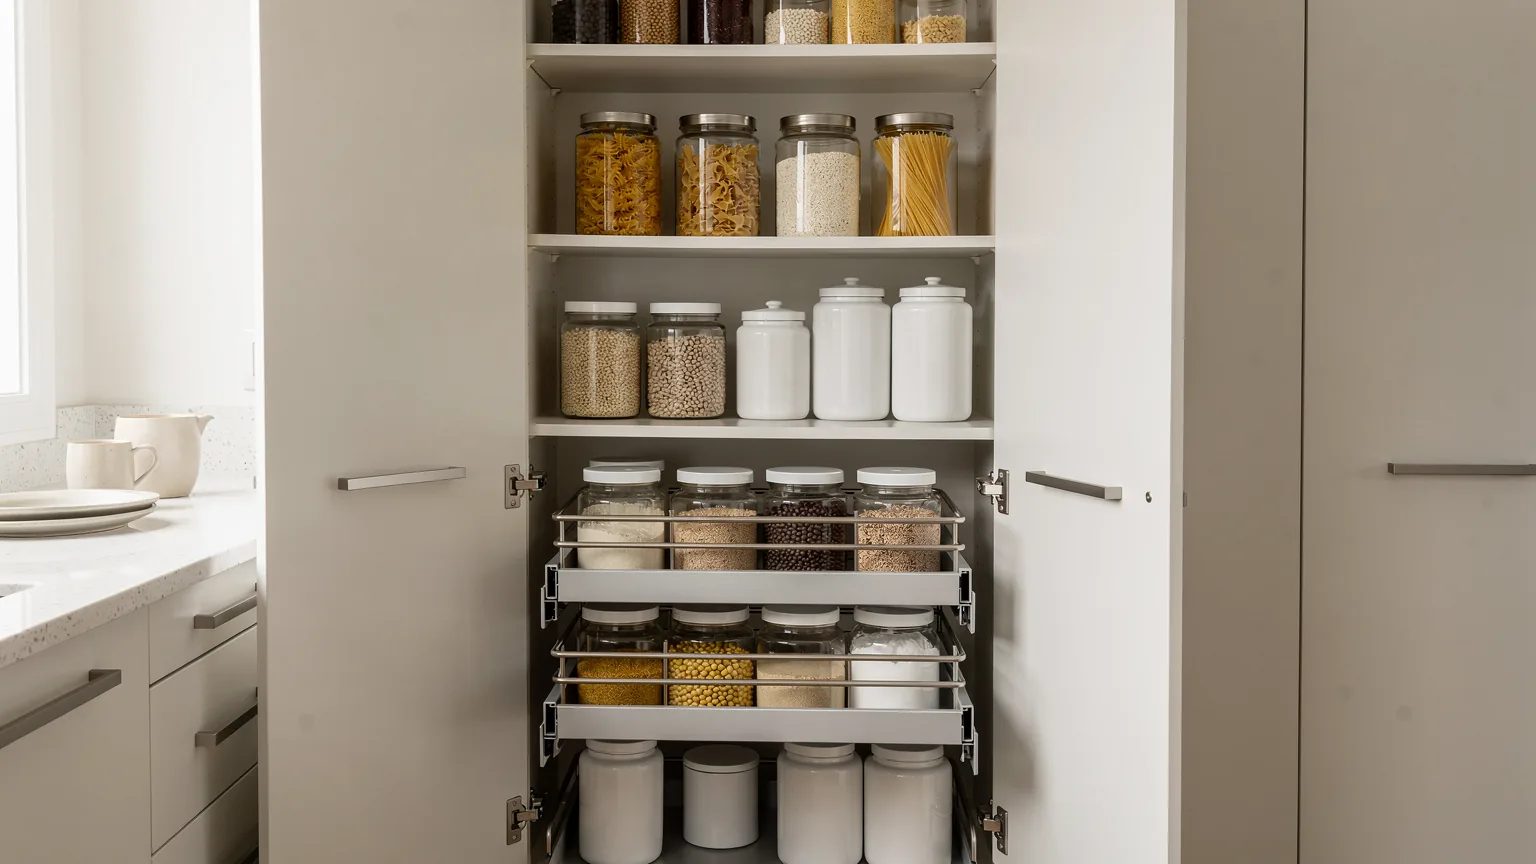
A pantry cabinet comes in three forms: a tall cabinet with doors, a pull-out pantry unit, or a walk-in pantry. The right one depends on the width you can give it, what you plan to store, and where it sits in the kitchen.
The dimensions below are common North American standards. A custom build adjusts them to your room. Every cabinet box is built to the measurements of the space, not to a catalogue width.
Tall cabinet, pull-out unit or walk-in: which form suits you?
The tall cabinet with doors is the most common kitchen pantry cabinet. It usually lines up with the base cabinets, which are 24 in (61 cm) deep. A pull-out pantry slips into a narrow gap, commonly 9 to 24 in (23 to 61 cm) wide. A walk-in is an alcove or small room you step into, and it starts to work at about 48 in (122 cm) wide, shelves included. Narrower than that, the shelves eat the aisle. The shop builds custom kitchen cabinets in any of the three forms.
| Form | Space it needs | Best for | Watch out for |
|---|---|---|---|
| Tall cabinet with doors | Any width you choose, with a depth that follows the neighbouring cabinets | A mid-sized kitchen with a free wall or the end of a run | A shelf deeper than 16 in (41 cm) hides what sits behind the front row |
| Pull-out pantry | A narrow column, 9 to 24 in (23 to 61 cm) wide | A narrow kitchen, or a gap between two cabinets | The floor space in front: the unit travels out almost its full depth |
| Walk-in pantry | An alcove or small room at least 48 in (122 cm) wide, shelves included | Big households, bulk buying, small appliances that need a home | It takes floor area, and the inside corners are hard to reach |
Common North American standards. A custom build adjusts them to your space.
How deep should pantry shelves be to keep everything visible?
Shelves 12 to 16 in (30 to 41 cm) deep keep items in view. Go deeper and things get stored two rows back, where they sit until the best-before date has passed.
- 12 in (30 cm): cans, jars and spices. One row, and everything shows at a glance.
- 16 in (41 cm): large containers, flour jars and cereal boxes. This is the usual limit for seeing the back of the shelf.
- On the inside of the doors, a run of shallow shelves holds spices and small jars. It adds capacity without adding depth.
The same rule applies to a walk-in pantry. Shelves 12 to 16 in deep on each side leave a clear aisle. Deeper shelves narrow that aisle and hide the back wall.
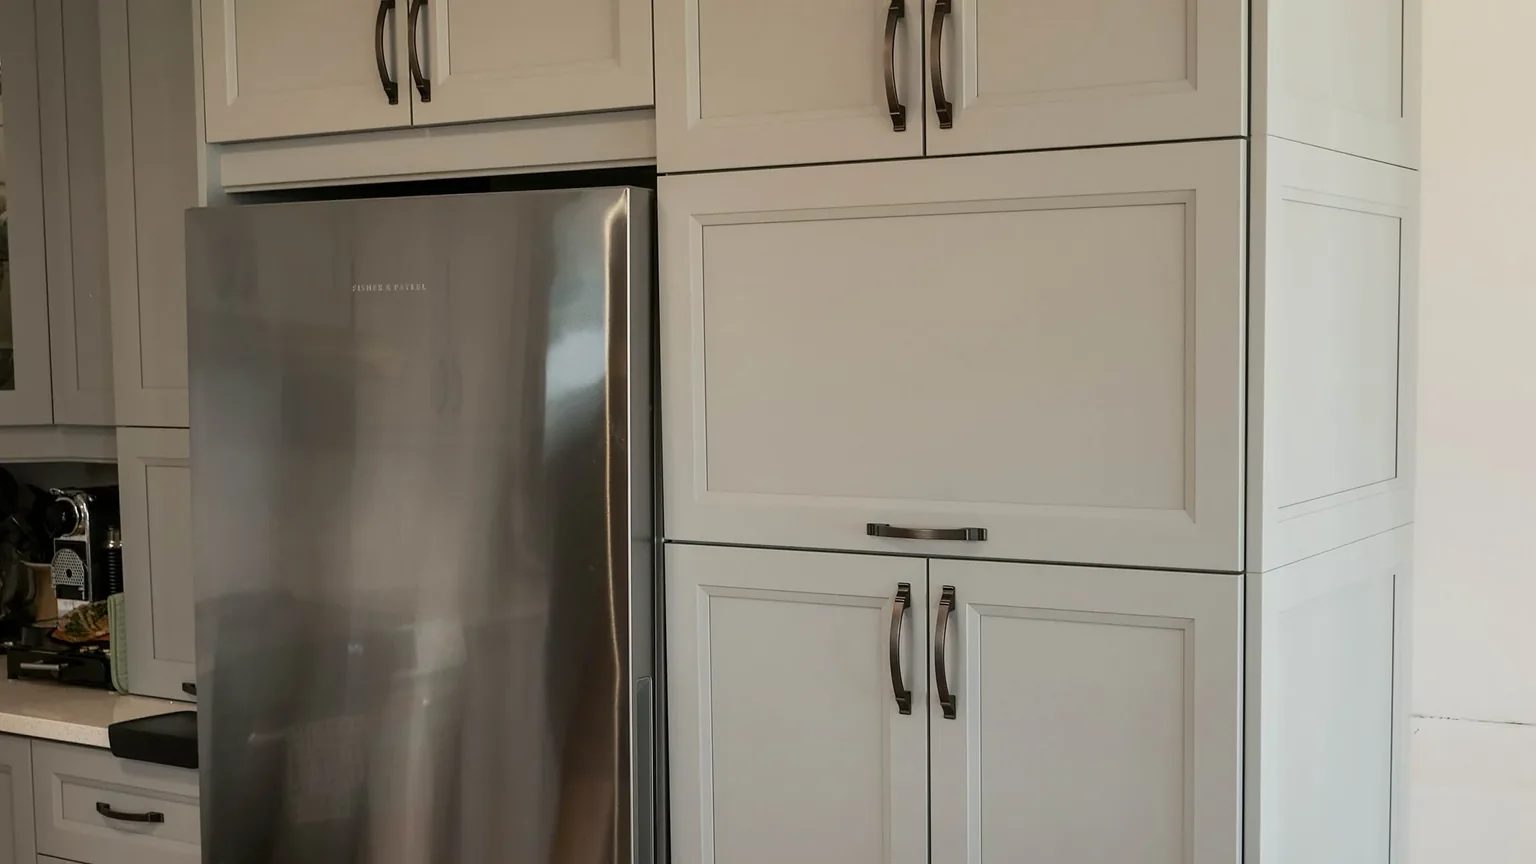
Adjustable shelves or roll-out trays inside?
Most pantry cabinets combine the two. The real decision is which one goes at which height.
- Adjustable shelves follow what you buy. A tall jar or a cereal box needs room that fixed-height shelves do not give. Shelf supports let you change the height in a few minutes.
- Roll-out trays bring the back of the cabinet to you. They suit the lower levels, where you would otherwise kneel to reach the rear.
- Weight settles the choice. Flour sacks, cases of canned goods and oil bottles call for full-extension slides rated for the load.
- A tray has a rim that holds jars in place, but it takes away some usable height on that level. Plan the spacing with that in mind.
A tray full of cans weighs more than a cutlery drawer, and its slides wear faster. Our guide to kitchen cabinet hardware covers the load ratings and slide types worth checking.
Where does the pantry belong in the kitchen's work path?
A pantry gets used at two moments: when the groceries come in, and while a meal is being made. It belongs near the door the bags come through and near the prep area, without cutting across the line between sink, range and refrigerator.
- Next to the refrigerator: dry goods and cold goods get put away in one trip.
- At the end of a run or against a wall: a tall cabinet there does not interrupt the counter.
- Away from the range: heat and steam age dry goods.
- Out of the main aisle: an open door should not block the path between the sink and the range.
The overall layout comes first. See how to plan a custom kitchen before you fix the pantry's position, since windows, doors and plumbing often decide which wall is free.
Should the pantry cabinet run all the way to the ceiling?
Tall pantry cabinets come in 84, 90 and 96 in (213, 229 and 244 cm) heights. A custom cabinet does not have to stop at one of them. It can rise to your ceiling, with no dead gap above it.
- The top shelves hold seasonal items: serving platters, large stockpots, back-up supplies.
- A step stool or small ladder reaches them, and it can live inside the pantry itself. Nothing you use every week should sit up there.
- A ceiling is almost never perfectly level. A cabinet box built to the room's measurements allows for that difference.
Lighting inside the pantry needs a power supply. That connection is an electrician's job, not the shop's. Settle it before the cabinet is built, so the wire's route is planned along with the box.
How do you clear the door swing and leave room in front?
A pantry door sweeps an arc as it opens. A 24 in (61 cm) wide door reaches 24 in into the room when it stands open at 90 degrees. That floor space has to stay clear in front of the cabinet.
- Two narrower doors clear better than one wide door, especially in a tight aisle.
- Hinge the door on the wall side so it opens with the flow of traffic and does not bar the way.
- Near a corner, an open door can strike the neighbouring cabinet. The type of kitchen corner cabinet you pick decides how much gap to leave between them.
- A pull-out pantry travels almost its full depth. The floor in front of it has to stay open.
- A walk-in can have no door, a sliding door, or a solid door that sits flush with the cabinets. A door that swings inward takes space away from the shelves.
Once the form is chosen, three measurements are left to check: the wall width, the shelf depth and the door arc. Those three numbers decide whether the pantry works.
For clearances and aisles in a kitchen, see the planning guidelines from the National Kitchen & Bath Association (NKBA).
Let's talk about your pantry
Bring your kitchen plan or your measurements, and we will find the form that fits your space together. Atelier Multidécor builds custom cabinets in Saint-Siméon-de-Bonaventure, in the Gaspé, since 1994, with CNC cutting and hand finishing under one roof.
Frequently asked questions
What is the difference between a pantry and a kitchen storage cabinet?
A pantry holds dry goods, canned food and small appliances. A kitchen storage cabinet can also take dishes or pots. In a custom build, the same tall cabinet can do both jobs, with different shelves.
How deep should pantry shelves be?
Between 12 and 16 in (30 to 41 cm) is the common standard. That depth keeps the contents visible without moving one item to reach another. Deeper than that, whatever sits at the back gets lost.
How wide does a pull-out pantry need to be?
Pull-out pantry units commonly run from 9 to 24 in (23 to 61 cm) wide. They fit between two cabinets or at the end of a run. The floor in front has to stay clear, because the unit travels out almost its full depth.
How tall is a pantry cabinet?
Tall pantry cabinets come in 84, 90 or 96 in (213, 229 or 244 cm). A custom cabinet can rise to your ceiling, which adds a level for seasonal items.
Can a small kitchen have a walk-in pantry?
Sometimes, if there is an alcove or corner at least 48 in (122 cm) wide, shelves included. Below that, a tall cabinet or a pull-out unit gives you capacity in less width. A plan of the room settles it.